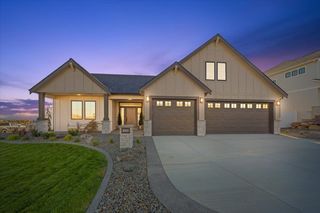
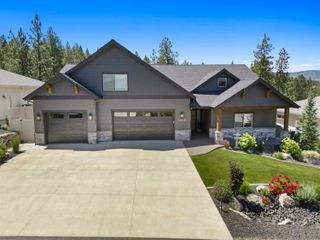
14115 39TH Ln, Veradale, WA 99037
- 3 beds |
- 2 baths |
- 2,592 sqft
 Single-Family Home
  Built in 2026
  0.57acre lot
 3 car garage
  $462/sqft
  Listed 2 months ago
Property Description
25 New View Lots in this Gated luxury Community. Elevated design, amazing finishes, 12 floor plans. This thoughtfully crafted 2,592 sq. ft. plan offers 2 bedrooms + an office & a stunning 16’ x 17’2” primary suite featuring a spa-inspired bath w/ glass walk-in shower, dbl sinks, & an expansive 10’ x 9’11” closet complete w/ solid shelving throughout. Sliding doors open to a spacious covered deck for seamless indoor-outdoor living. The dream kitchen showcases a 9-foot quartz or granite island, Butler’s Pantry, soft-close cabinetry, pull-outs, & designer-selected finishes customized through our showroom. Great room concept w/ separate dining bump-out surrounded by windows overlooking the 14’ x 24’ covered patio. Impressive 39’ x 32’ garage offers room for a workshop, fitness area, storage, or RV configuration. Optional bonus room w/ bath above garage available. Choose this plan or design-build your own on one of our other available lots.
- Listing Status:
- Active
- Data Last Updated:
- July 22, 2026 at 7:19AM
- Listing Office:
- CENTURY 21 Beutler & Associates : (509) 701-0856
- Listing Agent:
- Patricia O'Callaghan : (509) 701-0856
- MLS ID:
- 202617418

- Style: Ranch
- Parking: AttachedGarage Door OpenerOversized
- Roofing: Composition
- Windows: Vinyl Frames
- General: One Story
- Road/Access: City StreetPaved Road
- HOA Amenities: 47.0Monthly
- Originating MLS: sarmls
- School District: Central Valley
- County: Spokane
- Zoning: 45352.2101
- View: Territorial
- Source: sarmls
This listing courtesy of Patricia O'Callaghan , CENTURY 21 Beutler & Associates
Monthly Payment
- Principal & Interest $
- Property Taxes $
- Home Insurance $
- VA Funding Fee $