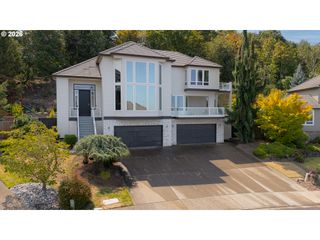
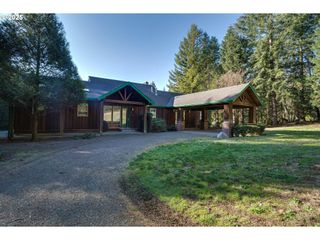
1929 N 10TH St, Washougal, WA 98671
- 4 beds |
- 4 baths |
- 3,279 sqft
 Single-Family Home
  Built in 2003
  2.35acre lot
 2 car garage
  $854/sqft
  Listed 23 days ago
Property Description
Legacy Pacific Northwest Estate where lodge-inspired design, resort-style amenities and extraordinary versatility meet on 2.35 private acres with breathtaking river, mountain and territorial views. Thoughtfully refreshed and extensively updated, the main residence offers beautiful single-level living with refinished hardwoods, new carpet with luxury pad and fresh interior/exterior paint. At its heart, a timeless kitchen features leathered granite + quartz, extensive knotty alder cabinetry, Sub-Zero refrigeration, Wolf appliances, three dishwashers and an oversized eat-in island, all wrapped in incredible views. Open-concept dining + great room is designed for gathering with custom built-ins and a stacked-stone gas fireplace. The main-level primary suite offers its own fireplace and a reimagined bath with a floor-to-ceiling tiled shower, quartz, skylight and walk-in closet, plus direct access to the refinished Ipe deck with glass railings, commercial gas heater + hot tub. Three main-level bedrooms, an office/den with a wet bar, and laundry off the attached 2-car garage-with new doors and an EV charger- complete the main level. Finished lower-level living offers a bedroom, full bath, walk-in closet, private entry, patio and views—ideal for guests or multigenerational living. Outdoors is a private resort, completely fenced in-ground heated pool + spa, expansive stamped-concrete decking, and a covered cabana with sound sytem, gas/wood fireplace, built-in kitchen, bar + grill. A gazebo, cascading water feature, pond, mature landscaping + extensive lighting elevate the grounds. A detached 420-sq-ft ADU with kitchen, full bath, living area + 231-sq-ft loft sits alongside an impressive 861-sq-ft 3-car garage/shop. RV hookups + dump, expansive guest parking and major updates including the roof and HVAC complete this rare Washougal estate—refined, refreshed and ready for its next chapter.
- Listing Status:
- Active
- Date Added:
- August 21, 2026
- Data Last Updated:
- September 13, 2026 at 1:42PM
- Listing Office:
- Windermere Northwest Living : 360-253-3600
- Listing Agent:
- Kat Tarr : 360-784-1238
- MLS ID:
- 365001841

- General: Cement sidingStoneAccessory dwelling unitBuiltin hot tubCovered deckFree standing hot tubGardenGas hookupGazeboIn ground poolOutbuildingOutdoor fireplacePatioPorchPrivate roadRv hookupRv parkingRv boat storageSecond garageSecurity lightsStorm doorTool shedWater featureYard
- Style: Stories 2Craftsman
- Parking: DrivewayParking spaces: 2
- Roofing: Composition
- Windows: DoublePaneWindows
- General: Concrete perimeter
- Road/Access: Paved
- Originating MLS: Regional Multiple Listing ServiceInc.
- County: Clark
- Zoning: R1-7.5RIVERS EDGE ESTATES PH 4 #1 LOT 27 2.07A SUB 2005 FOR ASSESSOR US096158982
- View: View
- Water: Public water
- Sewer: Septic tank
- Source: Regional Multiple Listing ServiceInc.
This listing courtesy of Kat Tarr , Windermere Northwest Living
Monthly Payment
- Principal & Interest $
- Property Taxes $
- Home Insurance $
- VA Funding Fee $