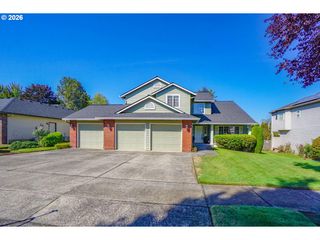
2400 N S St, Washougal, WA 98671
- 5 beds |
- 3 baths |
- 2,527 sqft
 Single-Family Home
  Built in 2022
  6,970sqft lot
 2 car garage
  $344/sqft
  Listed 5 days ago
Property Description
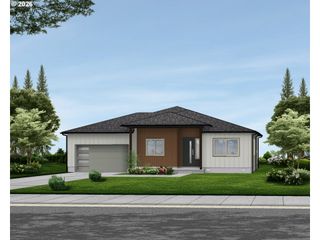
Live amongst the trees in this Pinterest worthy home, where elevated design meets the natural beauty of the Pacific Northwest. Framed by sweeping views of Mount Hood and the Washougal River, this 5-bedroom, 2.5-bath home feels like a private retreat. Inside, oversized windows fill the open-concept living spaces with natural light and showcase the surrounding scenery. The heart of the home is a beautifully designed kitchen featuring a statement quartz island, stainless steel appliances, and a walk-in pantry, opening seamlessly to the spacious great room that features built-ins and a fireplace. Wake up to incredible views from the primary suite, complete with a spa-inspired bath and generous walk-in closet. Outside, the covered deck creates the perfect setting for slow mornings, sunset dinners, and year round entertaining surrounded by the trees. Thoughtful details include automatic window shades, a heat pump system, and a security system . Washer, dryer, and refrigerator are also included. Minutes from trails, parks, the Columbia River waterfront, local coffee shops, SR-14, and PDX.This is Pacific Northwest living with a designer edge.
- Listing Status:
- Active
- Date Added:
- August 30, 2026
- Data Last Updated:
- September 5, 2026 at 1:41AM
- Listing Office:
- Realty One Group Prestige : 503-205-0614
- Listing Agent:
- Evelina Cherchenko : 360-910-3320
- MLS ID:
- 597419686

- General: CedarLap sidingCovered patioDeckFencedSprinklerYard
- Style: ModernNw contemporary
- Parking: DrivewayParking spaces: 2
- Roofing: Composition
- Windows: DoublePaneWindows
- General: Block
- Road/Access: Concrete
- HOA Amenities: 84.0Monthly
- Originating MLS: Regional Multiple Listing ServiceInc.
- County: Clark
- Zoning: AMENDED GREEN VIEW ESTATES PUD PH1 LOT 58Not Found
- View: View
- Water: Public water
- Sewer: Public sewer
- Source: Regional Multiple Listing ServiceInc.
This listing courtesy of Evelina Cherchenko , Realty One Group Prestige
Monthly Payment
- Principal & Interest $
- Property Taxes $
- Home Insurance $
- VA Funding Fee $

 New - 2 days ago