30524 Ne 10TH St, Washougal, WA 98671
- 3 beds |
- 3 baths |
- 2,702 sqft
 Single-Family Home
  Built in 2008
  7.65acre lot
 4 car garage
  $463/sqft
  Listed 13 days ago
Property Description
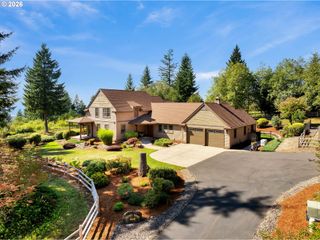
Open house Saturday 8/22, 1-3PM! Private 7.65 acre Washougal homestead with a distinctive 2,702 SF alpine A-frame, 3 bedrooms and 2.5 baths. Mature old-growth trees, usable acreage and abundant wildlife create a peaceful Pacific Northwest setting with room for recreation, gardening, livestock and equipment. Attached oversized drive-thru carport, separate 28x38 four-car garage and 28x48 shop. The shop has operated as a metal fabrication workspace since the property was developed and includes 220V service. RV hookup and drive-around access add flexibility. Property may qualify for a temporary hardship dwelling for certain family-care or medical circumstances, subject to Clark County approval and permitting. Electrical conduit and wiring were previously buried for a potential future hardship dwelling or additional shop; connection is not completed or energized. Home is served by an approximately 450-ft shared well. Property also has use and water rights to the naturally flowing artesian SunnySide well providing year-round water for farm/agricultural use, or brewers community. According to seller, the artesian well historically supplied Sunnyside Elementary School. A unique combination of privacy, usable acreage, shop space, water resources and flexible country living with Location Location Location:) From the driveway left, 5 min to Washougal, turn right 3 min to Camas/Fern Prairie Market! All within 30 Min of PDX Intl. airport and Cable Highspeed for modern connectivity!
- Listing Status:
- Active
- Date Added:
- August 13, 2026
- Data Last Updated:
- August 26, 2026 at 11:42PM
- Listing Office:
- Small Business Real Estate : 360-984-6621
- Listing Agent:
- Aaron Signor : 360-234-3160
- MLS ID:
- 720056015

- General: Wood siding
- Style: A frame
- Parking: CoveredRv access parkingParking spaces: 4
- Roofing: Metal
- Originating MLS: Regional Multiple Listing ServiceInc.
- County: Clark
- Zoning: R5#1 SEC 30 T2N R4EWM 7.65A FOR ASSESSOR USE ONLY ALL PTN SW14 OF N142172000
- Water: Shared well
- Sewer: Septic tank
- Source: Regional Multiple Listing ServiceInc.
This listing courtesy of Aaron Signor , Small Business Real Estate
Monthly Payment
- Principal & Interest $
- Property Taxes $
- Home Insurance $
- VA Funding Fee $

 New - 19 hours ago