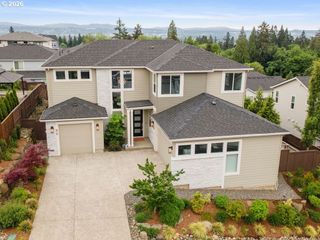
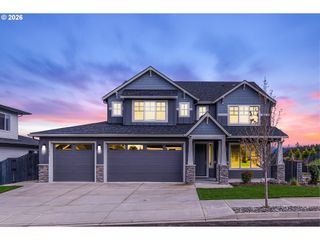
34412 Se 20th St, Washougal, WA 98671
- 6 beds |
- 4 baths |
- 3,560 sqft
 Single-Family Home
  Built in 1986
  4.68acre lot
 2 car garage
  $309/sqft
  Listed 2 days ago
Property Description
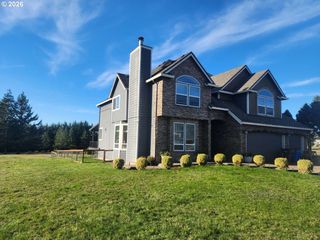
OPEN HOUSE SATURDAY, SEPTEMBER 12th 1–4 PM: A RARE WASHOUGAL ACREAGE OPPORTUNITY THIS ONE IS A MUST-SEE! Looking for space, privacy and room for the whole family? This exceptional multi-generational property on approximately 4.78 acres offers an incredible combination of flexible living, usable land and resort-style outdoor amenities, with nearly 3,560 sq. ft., 3 bedrooms and 2.5 baths on the main level, plus a beautifully finished daylight lower level featuring 3 additional bedrooms, a full bath AND its own kitchen, ideal for extended family, guests or multi-generational living; thoughtful updates throughout complement generous living spaces and a well-appointed kitchen, and the roof is approximately 7 years old; enjoy your own in-ground swimming pool, complete with a heated cover, gather around the outdoor fireplace, or simply relax and enjoy the privacy of nearly five acres, with so much more including a shop, barn, chicken coop, four horse stalls, fenced acreage, apple trees, abundant storage, expansive parking, plus room for your RV and boat; it’s increasingly difficult to find a property offering this much versatility and usable acreage while still being conveniently located near shopping, dining, recreation and everyday amenities—two living spaces, nearly five acres, pool, shop, barn, horse stalls, RV and boat parking—and this is more than a home; it’s a property that gives you room to live the lifestyle you’ve been looking for, so come see it in person.
- Listing Status:
- Active
- Date Added:
- September 11, 2026
- Data Last Updated:
- September 13, 2026 at 5:41PM
- Listing Office:
- Cascade Hasson Sotheby's International Realty : 360-419-5600
- Listing Agent:
- Louise James : 360-607-5717
- MLS ID:
- 426659800

- General: AluminumBrickBarnGuest quartersIn ground poolOutdoor fireplacePoultry coopPrivate roadRv parkingRv boat storageSecond garageSprinklerWorkshop
- Style: Stories 1Daylight ranch
- Parking: DrivewayRv access parkingParking spaces: 2
- Roofing: Composition
- Road/Access: Gravel
- Originating MLS: Regional Multiple Listing ServiceInc.
- County: Clark
- Zoning: RR-5#46 SEC 33 T2N R4EWM 1.12A FOR ASSESSOR USE ONLY S 1626 FT OF W 6143086000
- View: View
- Water: PrivateWell
- Sewer: Septic tank
- Source: Regional Multiple Listing ServiceInc.
This listing courtesy of Louise James , Cascade Hasson Sotheby's International Realty
Monthly Payment
- Principal & Interest $
- Property Taxes $
- Home Insurance $
- VA Funding Fee $