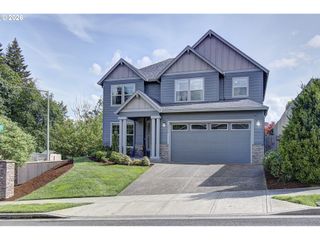
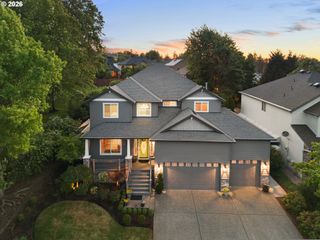
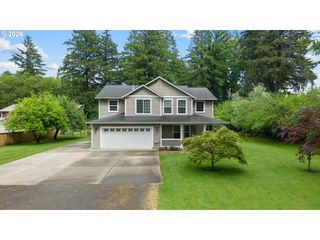
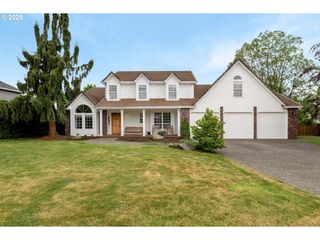
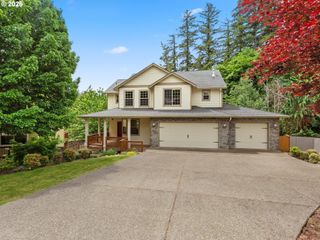
3945 W 4TH St, Washougal, WA 98671
- 4 beds |
- 3 baths |
- 2,955 sqft
 Single-Family Home
  Built in 2025
  4,792sqft lot
 2 car garage
  $285/sqft
  Listed 6 days ago
Property Description
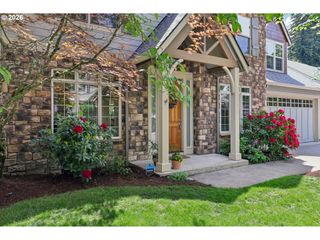
The Wellington Life-Tested floorplan effortlessly connects the gourmet kitchen, cafe, and gathering room creating an ideal space to entertain. This home also includes a private main-floor bedroom that is great for overnight guests offering a full bath. A separate den completes the main level. The second floor hosts the expansive owner's suite, three secondary bedrooms with walk-in closets, and a large open loft. This special homesite also includes a fabulous entertaining space outside with an extended covered patio and fireplace! Special financing incentive if you finance with preferred lender. Estimated Completion: November/December 2025. Located in the desirable Camas School District with a Washougal address, Schedule your tour today! (Photos are of model not actual home)
- Listing Status:
- Active
- Date Added:
- May 19, 2026
- Data Last Updated:
- May 25, 2026 at 7:44AM
- Listing Office:
- Pulte Homes of Washington : 425-216-3400
- Listing Agent:
- Travis Hendricks : 503-260-9599
- MLS ID:
- 698125504

- General: Cement sidingCovered patioFencedGas hookupSprinklerYard
- Style: Stories 2Contemporary
- Parking: DrivewayOn streetParking spaces: 2
- Roofing: Composition
- Windows: DoublePaneWindowsVinylFrames
- General: Stem wall
- Road/Access: Paved
- HOA Amenities: CommonsFront yard landscaping71.0Monthly
- Originating MLS: Regional Multiple Listing ServiceInc.
- County: Clark
- Zoning: NORTHSIDE PUD PH 2 LOT 1 312254 FOR ASSESSOR USE ONLY NORTHSIDE P986064058
- Water: Public water
- Sewer: Public sewer
- Source: Regional Multiple Listing ServiceInc.
This listing courtesy of Travis Hendricks , Pulte Homes of Washington
Monthly Payment
- Principal & Interest $
- Property Taxes $
- Home Insurance $
- VA Funding Fee $

 New - 3 days ago