506 SUNSET RIDGE Dr, Washougal, WA 98671
- 4 beds |
- 3 baths |
- 2,989 sqft
 Single-Family Home
  Built in 2000
  7,405sqft lot
 2 car garage
  $263/sqft
  Listed 21 days ago
Property Description
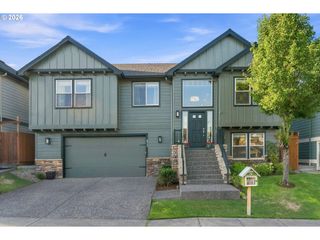
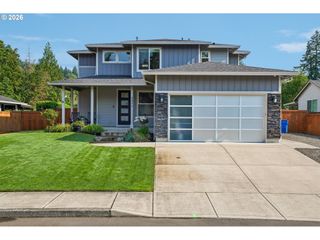
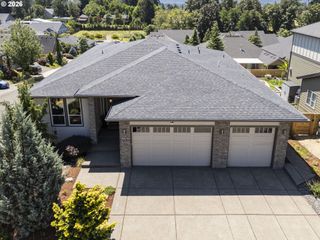
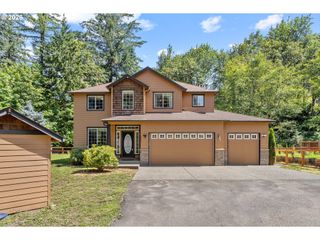
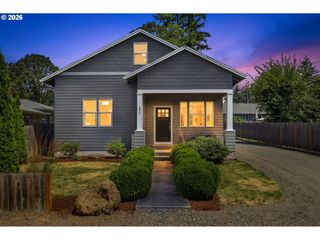
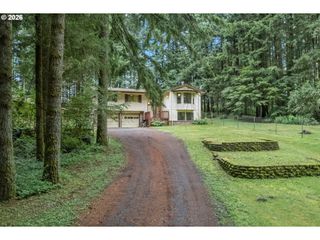
Welcome to this beautifully updated home in the highly sought-after Sunset Ridge community of Washougal, where warmth, comfort, and versatility come together. The main residence offers 3 bedrooms and 2.5 bathrooms with tasteful updates, modern finishes, and warm, inviting living spaces designed for everyday comfort and entertaining. The standout feature is the fully permitted attached 2-bedroom, 2-bath ADU with its own private entrance—a rare opportunity that offers incredible flexibility. Ideal for multi-generational living, extended guests, a private home office, or supplemental rental income, this thoughtfully designed space provides independence without sacrificing convenience. Whether you're accommodating loved ones or exploring income-producing possibilities, this ADU adds exceptional value. Enjoy everything Sunset Ridge has to offer, including more than two miles of maintained neighborhood trails and a resort-style clubhouse featuring a year-round indoor pool, spa, sauna, fitness center, game room, and more. Combining updated living, a highly desirable floor plan, a versatile permitted ADU, and outstanding community amenities, this home offers a unique opportunity in one of Washougal's most sought-after neighborhoods. Whether you're looking for extra space, flexible living options, or a property with income potential, this home is ready to meet your needs.
- Listing Status:
- Active
- Date Added:
- July 8, 2026
- Data Last Updated:
- July 29, 2026 at 2:41PM
- Listing Office:
- Realty One Group Prestige : 503-205-0614
- Listing Agent:
- Diana Rutherford : 360-904-0286
- MLS ID:
- 214473230

- General: Cement sidingAccessory dwelling unitFencedGas hookupPatioPorchRaised bedsRv parkingSprinklerTool shedYard
- Style: Stories 2Craftsman
- Parking: DrivewayOn streetParking spaces: 2
- Roofing: Composition
- Windows: DoublePaneWindowsVinylFrames
- General: Concrete perimeterPillar post pier
- Road/Access: Paved
- HOA Amenities: CommonsMaintenance groundsManagementPoolRecreation facilitiesWeight room73.0Monthly
- Originating MLS: Regional Multiple Listing ServiceInc.
- County: Clark
- Zoning: SUNSET RIDGE PH 1 LOT 63 SUB 2001 FOR ASSESSOR USE ONLY SUNSET RI134140132
- View: View
- Water: Public water
- Sewer: Public sewer
- Source: Regional Multiple Listing ServiceInc.
This listing courtesy of Diana Rutherford , Realty One Group Prestige
Monthly Payment
- Principal & Interest $
- Property Taxes $
- Home Insurance $
- VA Funding Fee $