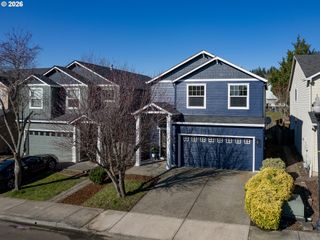
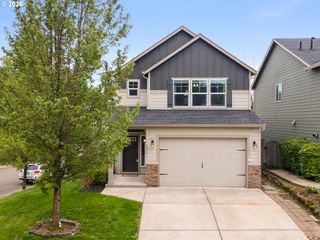
5732 L St, Washougal, WA 98671
- 3 beds |
- 3 baths |
- 1,833 sqft
 Single-Family Home
  Built in 2004
  3,485sqft lot
 2 car garage
  $245/sqft
  Listed 12 days ago
Property Description
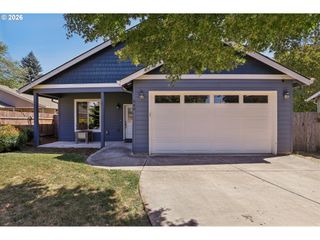
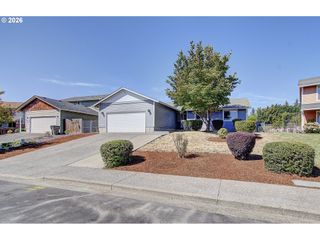
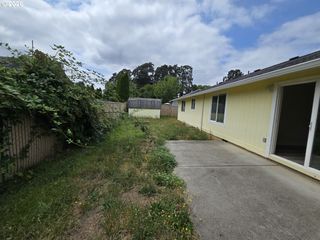
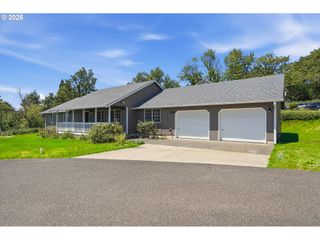
Tucked away on a quiet cul-de-sac, this beautiful Craftsman-style cottage offers the perfect blend of comfort and community. The inviting great room features warm wood laminate floors and flows seamlessly into an open island kitchen and dining area, flooded with natural light from the southern-exposure windows. Upstairs, the vaulted primary suite serves as a private retreat, complete with a dual-sink vanity and a deep soaking tub. Two additional bedrooms include one with a built-in closet organizer and a flexible loft bedroom ready for your personal touch. A dedicated upstairs laundry room adds ultimate convenience. Step outside to your private backyard oasis, boasting a covered patio, brick pavers, terraced gardens, and a fragrant lilac tree. Central air-conditioning & an attic fan keep it cool in the summer. Plus, enjoy hiking trails and premium neighborhood amenities just steps away, including a clubhouse with an indoor pool, hot tub, sauna, fitness center, and playground!
- Listing Status:
- Active
- Date Added:
- September 1, 2026
- Data Last Updated:
- September 13, 2026 at 12:42PM
- Listing Office:
- RE/MAX Equity Group : 360-882-6000
- Listing Agent:
- Marsha Thomas-Carney : 360-601-1410
- MLS ID:
- 616721247

- General: Cement sidingCovered patioPatioSprinkler
- Style: Stories 2Craftsman
- Parking: DrivewayOn streetParking spaces: 2
- Roofing: Composition
- General: Stem wall
- Road/Access: Paved
- HOA Amenities: Athletic courtBasketball courtCommonsMaintenance groundsManagementMeeting roomParty roomPoolSaunaSpa hot tubWeight room73.0Monthly
- Originating MLS: Regional Multiple Listing ServiceInc.
- County: Clark
- Zoning: SUNSET RIDGE NORTH PH 4 LOT 78 SUB 2005 FOR ASSESSOR USE ONLY SUN132837156
- Water: Public water
- Sewer: Public sewer
- Source: Regional Multiple Listing ServiceInc.
This listing courtesy of Marsha Thomas-Carney , RE/MAX Equity Group
Monthly Payment
- Principal & Interest $
- Property Taxes $
- Home Insurance $
- VA Funding Fee $