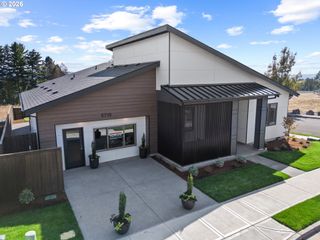
5770 P St, Washougal, WA 98671
- 4 beds |
- 3 baths |
- 2,284 sqft
 Single-Family Home
  Built in 2026
  6,970sqft lot
 2 car garage
  $350/sqft
  Listed 13 days ago
Property Description
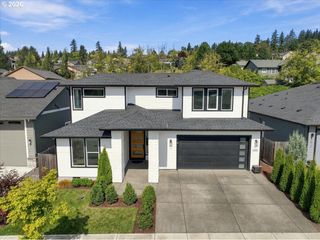
Single-Level Living at Nakoma Heights by Ichijo! Discover the ease and comfort of single-level living in the beautifully designed Himeji plan at Nakoma Heights, a new community in Washougal, WA. Offering 2,284 square feet of thoughtfully designed living space, this four-bedroom, three-bathroom home blends functionality, flexibility, and everyday comfort.The spacious primary suite overlooks the backyard and creates a relaxing retreat with a walk-in closet and well-appointed bathroom featuring dual sinks, a soaking tub, and a separate shower. A second private suite, complete with its own bathroom and walk-in closet, is ideal for guests, multigenerational living, or added flexibility.At the heart of the home, the inviting great room connects seamlessly to the kitchen and semi-private dining area, with backyard views that bring the outdoors in. The kitchen is designed for both everyday living and entertaining, offering lots of counter space, a generous pantry, and a large island. Step outside to enjoy the covered patio, perfect for summer BBQs, outdoor dining, and relaxing evenings. Two additional bedrooms, a full bathroom, and a convenient mudroom/laundry room located just off the two-car garage round out this exceptional floor plan.With its versatile layout, spacious living areas, and desirable single-level design, the Himeji is a home you’ll want to see in person. Come discover life at Nakoma Heights in beautiful Washougal! Come visit our model home located at 5710 P St, Washougal WA. Open Wednesday-Friday 11:00am-5:00pm, and Saturday-Sunday 10:00am-5:00pm (Appointment only Monday/Tuesday). Ask about lender incentives!
- Listing Status:
- Active
- Date Added:
- August 31, 2026
- Data Last Updated:
- September 13, 2026 at 2:41PM
- Listing Office:
- Keller Williams Realty : 360-693-3336
- Listing Agent:
- Jackson Evans : 360-903-1008
- MLS ID:
- 560819698

- General: Cement sidingCovered patioSprinklerYard
- Style: Stories 1
- Parking: Parking spaces: 2
- Roofing: Composition
- Windows: TriplePaneWindows
- General: Concrete perimeter
- Road/Access: ConcretePaved
- HOA Amenities: 270.0Quarterly
- Originating MLS: Regional Multiple Listing ServiceInc.
- County: Clark
- Zoning: NAKOMA HEIGHTS LOT 30 312356 FOR ASSESSOR USE ONLY NAKOMA HEIGHTS986070418
- View: View
- Water: Public water
- Sewer: Public sewer
- Source: Regional Multiple Listing ServiceInc.
This listing courtesy of Jackson Evans , Keller Williams Realty
Monthly Payment
- Principal & Interest $
- Property Taxes $
- Home Insurance $
- VA Funding Fee $

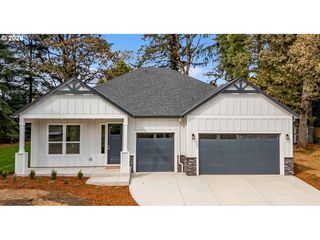
 New - 2 days ago