630 N Y St, Washougal, WA 98671
- 6 beds |
- 6 baths |
- 4,430 sqft
 Single-Family Home
  Built in 2027
  —— sqft lot
  3 car garage
  $359/sqft
  Listed 6 months ago
Property Description
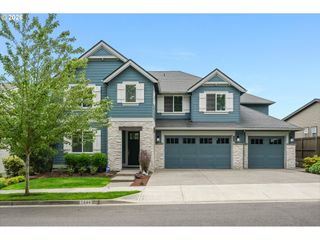
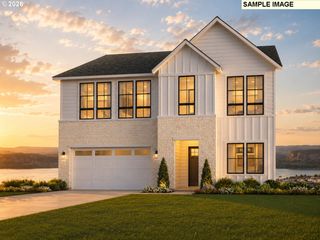
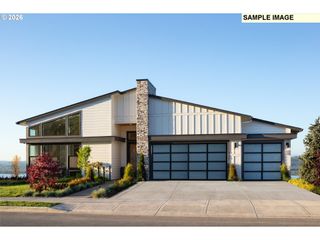
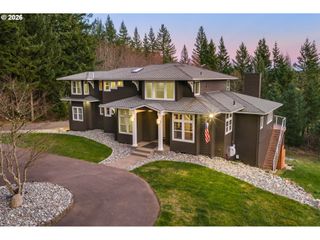
Special promo this weekend only! Inquire for more details or stop by on site sales office. Model Home Open House — The Cirrus, Bluffs at Granite Highlands. Check in at the Sales Office, located at the model home. We'll walk you through a sold home under construction with this same floor plan. Perched on the hillside with unobstructed views of the Columbia River Gorge, this home puts you on top of the world — watch the sunset over the Columbia every night from your own deck. The Cirrus offers smart, flexible living: a main-level bedroom and full bath perfect for guests or multigenerational households, plus a dramatic two-story great room with wall-to-wall windows framing the river. The gourmet kitchen — walk-in pantry, oversized island, dedicated dining space — opens directly onto a covered deck built for year-round sunsets. Upstairs: four more bedrooms, including a primary suite with sweeping river views and loft space and laundry. Downstairs: a spacious bonus room, an additional bedroom, and a walkout covered deck — room to spread out, entertain, or host guests. Build to order and make it your own — permits are finalized, and there's still time to make most interior finish selections. Just 20 minutes to PDX. Live in Washington (no income tax) minutes from Oregon (no sales tax) — best of both. Photos and 3D walkthrough are for example purposes only; actual floor plan and finishes may vary.
- Listing Status:
- Active
- Date Added:
- February 19, 2026
- Data Last Updated:
- September 13, 2026 at 5:41PM
- Listing Office:
- Toll Brothers Real Estate Inc : 425-825-1955
- Listing Agent:
- Lauren Geannopoulos : 503-708-2448
- MLS ID:
- 685254556

- General: Cement sidingStoneCovered deckCovered patioDeckSprinkler
- Style: Daylight ranchPrairie
- Parking: Ev readyOff streetParking spaces: 3
- Roofing: Composition
- Windows: DoublePaneWindows
- General: Concrete perimeterPillar post pier
- Road/Access: Paved
- HOA Amenities: CommonsFront yard landscapingMaintenance groundsManagementRoad maintenanceSnow removal270.0Monthly
- Originating MLS: Regional Multiple Listing ServiceInc.
- County: Clark
- Zoning: GRANITE HIGHLANDS PH 7 LOT 17 312346New Construction
- View: View
- Water: Public water
- Sewer: Public sewer
- Source: Regional Multiple Listing ServiceInc.
This listing courtesy of Lauren Geannopoulos , Toll Brothers Real Estate Inc
Monthly Payment
- Principal & Interest $
- Property Taxes $
- Home Insurance $
- VA Funding Fee $