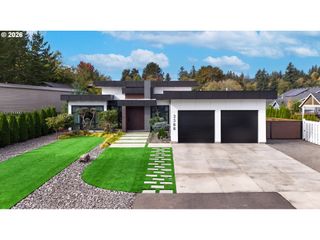
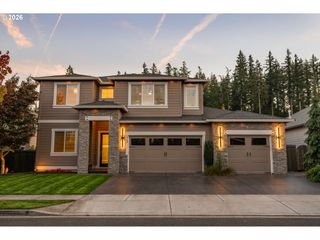
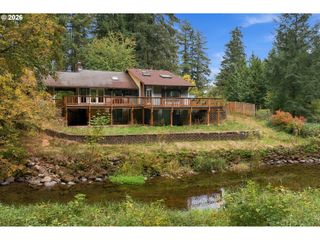
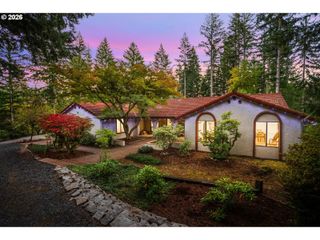
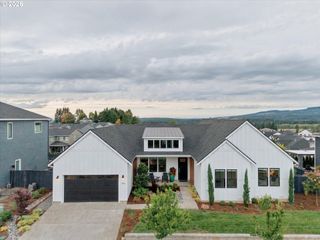
712 N X Cir, Washougal, WA 98671
- 4 beds |
- 3 baths |
- 2,980 sqft
 Single-Family Home
 Built in 2027
 —— sqft lot
 2 car garage
 $433/sqft
 Listed 12 days ago
Property Description
MAIN-LEVEL LIVING. DAYLIGHT BASEMENT. REMARKABLE VIEWS. | Discover Ridge at Granite Highlands, a new collection of homes designed to capture Columbia River and Mount Hood views in an exceptional hillside setting. The Wenatchee with Basement brings everyday essentials together on the main floor, including the primary suite, two secondary bedrooms, kitchen, dining, living area and laundry. A daylight basement provides additional living space with room to spread out. | PERSONALIZE YOUR HOME: Select finishes that reflect your taste through our Design Your Own Home process. Interior photos show a similar Wenatchee plan for illustration only and do not represent this home’s final finishes. Drone photos depict estimated views from the actual homesite; views vary by location and elevation. | EXPLORE THE POSSIBILITIES: This home is one of nine opportunities in the upcoming release, featuring several floor plans designed for the community’s hillside setting. Visit the model home, explore available plans and personalization options, and connect with the sales team about homesite tours and early access ahead of the Grand Opening. Experience the setting firsthand and discover the combination of home, home site and view that fits your vision. | PLAN YOUR VISIT: Navigate to the Model Home & Community Sales Office at 486 N Y St, Washougal, WA 98671. Roads serving the future homesites are unfinished; please begin your visit at the model home for access information and tour arrangements.
- Listing Status:
- Active
- Date Added:
- October 8, 2026
- Data Last Updated:
- October 20, 2026 at 7:52AM
- Listing Office:
- Toll Brothers Real Estate Inc : 425-825-1955
- Listing Agent:
- Lauren Geannopoulos : 503-708-2448
- MLS ID:
- 249895924

- General: Board batten sidingCement sidingCultured stoneLap sidingTongueand grooveCovered deckSprinkler
- Style: Daylight ranchPrairie
- Parking: DrivewayParking spaces: 2
- Roofing: Composition
- Windows: DoublePaneWindowsVinylFrames
- General: Concrete perimeterPillar post pier
- Road/Access: Concrete
- HOA Amenities: CommonsFront yard landscapingMaintenance groundsManagementRecreation facilitiesRoad maintenanceSnow removal124.0Monthly
- Originating MLS: Regional Multiple Listing ServiceInc.
- County: Clark
- Zoning: GRANITE HIGHLANDS PH 8 LOT 89 312411New Construction
- View: View
- Water: Public water
- Sewer: Public sewer
- Source: Regional Multiple Listing ServiceInc.
This listing courtesy of Lauren Geannopoulos , Toll Brothers Real Estate Inc
Monthly Payment
- Principal & Interest $
- Property Taxes $
- Home Insurance $
- VA Funding Fee $

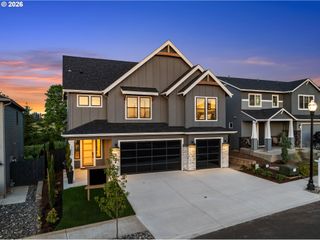
 New - 1 day ago