14230 229th Avenue NE, Woodinville, WA 98077
- 5 beds |
- 3 baths |
- 3,340 sqft
 Single-Family Home
  Built in 1998
  1.51acre lot
 —— car garage
  $569/sqft
  Listed 11 days ago
Property Description
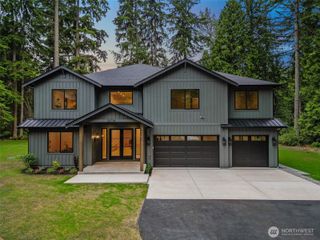
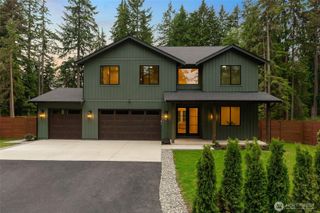
A private Eastside retreat where generous living spaces, timeless character and an exceptional outdoor setting come together. A dramatic two-story entry and sweeping staircase create an impressive welcome, while the thoughtfully designed main level offers a formal living room, inviting den, dedicated office and a gourmet kitchen made for everyday connection and entertaining. Upstairs, the expansive primary suite feels like a destination of its own, complete with a walk-in closet and spa-inspired bath featuring a soaking tub, double vanity and custom-tiled shower. Set on more than 1.5 acres of mature, park-like grounds, the home offers room to relax, gather and enjoy the outdoors. Host summer dinners beneath the gazebo, unwind around the firepit or enjoy the raised patio and dedicated BBQ area surrounded by established landscaping. A three-car garage provides ample space for vehicles, storage and recreation gear. Located near Radar Lake, miles of walking and biking trails, Redmond Ridge amenities and the wineries and restaurants of Woodinville Wine Country, this property delivers a rare balance of privacy, versatility and convenient access to the broader Eastside.
- Listing Status:
- Active
- Data Last Updated:
- July 6, 2026 at 12:22AM
- Listing Office:
- COMPASS : 206-330-0314
- Listing Agent:
- Tyler Davis Jones : 206-330-0314
- MLS ID:
- 2544926

- General: Cement PlankedStone
- Style: Craftsman
- Parking: Attached GarageParking spaces: 3
- Roofing: Composition
- General: TwoPoured Concrete
- HOA Amenities: Common Area Maintenance399.0Annually
- Originating MLS: nwmls
- School District: Riverview
- County: King
- Topography: Level
- Zoning: 4054720230
- Water: Public
- Sewer: Septic Tank
- Source: nwmls
This listing courtesy of Tyler Davis Jones , COMPASS
Monthly Payment
- Principal & Interest $
- Property Taxes $
- Home Insurance $
- VA Funding Fee $

Location
Similar Listings Nearby
 New - 2 days ago
 Presented by Veterans United Realty