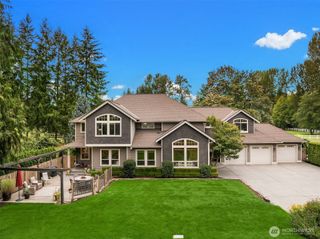
19023 201st Avenue NE, Woodinville, WA 98077
- 4 beds |
- 3 baths |
- 3,070 sqft
 Single-Family Home
  Built in 1993
  0.63acre lot
 —— car garage
  $570/sqft
  Listed 12 days ago
Property Description
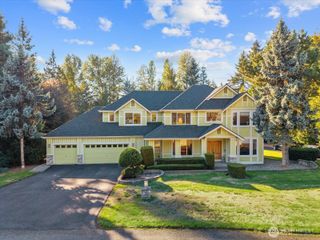
This isn't a light refresh, it's a full reimagining of a Chaffey-built residence. Walnut flooring, Wolf and ASKO appliances, quartz and marble countertops, and designer tile run throughout this private 0.63-acre corner-lot retreat, with 4 bedrooms plus a dedicated office and bonus room for exceptional space and versatility. The remodeled kitchen showcases maple cabinetry, quartz countertops, a Wolf range, and an oversized window that floods the space with natural light. Sliding glass doors extend living outdoors, while gas and wood-burning fireplaces bring warmth to the main living spaces. A main-floor bedroom and remodeled ¾ bath offer flexibility for guests or multi-generational living. Upstairs, the primary suite is a true retreat, heated floors, designer tile, quartz finishes, and a remote-operated skylight. The laundry room was remodeled with alder cabinetry, marble countertops, and ASKO appliances. Beyond the finishes, this home received infrastructure work that protects a buyer's investment for years to come, a new septic drainfield, 50-amp generator connection, wired whole-home audio, and updated Ethernet, updates that save real money down the road and rarely get done this thoroughly. Outdoors, mature landscaping and fruit trees frame spaces for relaxing and entertaining, including a hot tub with dedicated deck, retractable patio shade, and a custom-built shed. A 3-car garage completes this exceptional Woodinville retreat, minutes from Wine Country and top schools.
- Listing Status:
- Active
- Data Last Updated:
- September 23, 2026 at 12:19AM
- Listing Office:
- John L. Scott Snohomish : 360-217-8670
- Listing Agent:
- Tracey Kirkley : 425-343-5233
- MLS ID:
- 2580694

- General: BrickWood Products
- Parking: Attached GarageParking spaces: 3
- Roofing: Composition
- General: Two
- HOA Amenities: Common Area Maintenance490.0Annually
- Originating MLS: nwmls
- School District: Northshore
- County: King
- Topography: LevelPartial Slope
- Zoning: 6626100050
- Water: Public
- Sewer: Septic Tank
- Source: nwmls
This listing courtesy of Tracey Kirkley , John L. Scott Snohomish
Monthly Payment
- Principal & Interest $
- Property Taxes $
- Home Insurance $
- VA Funding Fee $

Location
Similar Listings Nearby
 New - 1 day ago
 Presented by Veterans United Realty