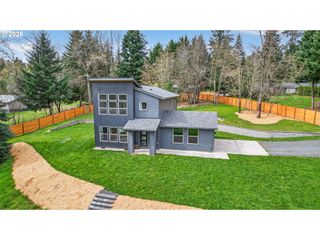
120 MAPLE RIDGE Rd, Woodland, WA 98674
- 3 beds |
- 3 baths |
- 2,262 sqft
 Single-Family Home
  Built in 2014
  2.07acre lot
 6 car garage
  $398/sqft
  Listed 1 month ago
Property Description
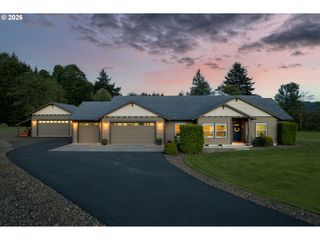
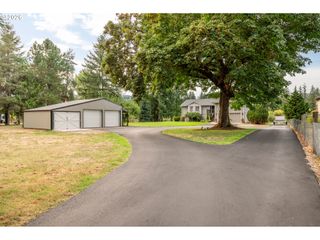
Amazing 3 bedroom w/office, 2 1/2 bath one level home on 2 acres in gated 4 home community. This custom built 2014 ranch has an attached 4 Bay garage (one bay is a workshop). A detached 24x26 shop w/loft. Seller spared no expense with tile, granite, vaults, lighting, travertine, windows and extras! Home has 36-inch doorways and a roll in primary shower w/heated bath floors. Large windows and glass doors face the covered lighted patio and fenced lush backyard. Raised garden beds and thoughtful landscaping w/fruit trees. There is a generator, owned propane tank & 220 in the 4-bay garage and separate shop Bldg. A heat pump water heater & pellet stove as well. There is a 10 x 12 garden shed and separate fenced areas. Great for kids, dogs, chickens, or whatever. Spacious vaulted great room floor plan w/lots of quality cabinetry, a large island, convection oven, pantry & under counter lighting in the kitchen. Steps away is a spacious dining area w/ windows all around leading to your covered lighted patio to the BBQ area. Peace and quiet just Minutes from downtown Woodland and I-5.
- Listing Status:
- Active
- Date Added:
- July 16, 2026
- Data Last Updated:
- August 27, 2026 at 7:45AM
- Listing Office:
- Realty Pro, Inc. : 360-882-7000
- Listing Agent:
- Emm Moore : 360-921-3844
- MLS ID:
- 662621895

- General: Cement sidingStoneCovered patioFencedGardenOutbuildingPorchRaised bedsRv parkingRv boat storageSecond garageYard
- Style: Stories 1Traditional
- Parking: DrivewayRv access parkingParking spaces: 6
- Roofing: Composition
- Windows: DoublePaneWindowsVinylFrames
- General: Concrete perimeter
- Road/Access: PavedRoad splits property
- Originating MLS: Regional Multiple Listing ServiceInc.
- County: Cowlitz
- Zoning: UZ12 -5N -1E CC-13193 LOT 1.EA1205006
- View: View
- Water: Private
- Sewer: Septic tank
- Source: Regional Multiple Listing ServiceInc.
This listing courtesy of Emm Moore , Realty Pro, Inc.
Monthly Payment
- Principal & Interest $
- Property Taxes $
- Home Insurance $
- VA Funding Fee $