146 SNOWGOOSE Dr, Woodland, WA 98674
- 5 beds |
- 5 baths |
- 3,923 sqft
 Single-Family Home
 Built in 1991
 3.07acre lot
 6 car garage
 $306/sqft
 Listed 1 month ago
Property Description
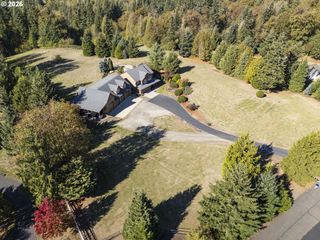
Discover the perfect blend of farmhouse charm, functional living, and exceptional outdoor amenities on 3.07 picturesque acres with public access to the river down the street. Designed for both everyday living and entertaining, this custom home offers beautiful territorial views, expansive outdoor spaces, and an incredible detached shop. At the heart of the home is a stunning kitchen featuring a huge island, double ovens, built-in refrigerator, wood floors, and an inviting great-room design. The main level includes a bedroom with an attached full bath, while the great room showcases soaring ceilings, custom built-ins, and a cozy wood-burning fireplace. Upstairs, the spacious primary suite features vaulted ceilings and a beautiful ensuite bath, accompanied by three additional bedrooms. A breezeway connects the attached garage to the home, providing flexible space for storage, crafting, hobbies, or a playroom. Step outside and enjoy the oversized gazebo and expansive concrete patio, perfectly positioned to take in the peaceful territorial views. The property also features a charming shed with a roll-up garage door and built-in workbench. The showstopper is the 48' x 48' detached shop, offering two 10' doors and a 14' door, plus its own bathroom, office, and heat. An exceptional setup for RVs, vehicles, equipment, a home business, or serious hobbyists. Clean out and power for RV. With 3.07 acres, river access, a custom farmhouse, expansive outdoor living, and an extraordinary shop, this is a property that truly offers room to live, work, relax, and enjoy the best of country living.
- Listing Status:
- Active
- Date Added:
- September 1, 2026
- Data Last Updated:
- October 20, 2026 at 6:41AM
- Listing Office:
- Redfin : 360-558-3945
- Listing Agent:
- Kelly Primerano : 951-446-3290
- MLS ID:
- 211517163

- General: CedarCement sidingLap sidingCovered patioDog runFire pitGazeboOutbuildingPatioPorchPrivate roadRv hookupRv parkingRv boat storageSecond garageTool shedWorkshopYard
- Style: Stories 2Farmhouse
- Parking: DrivewayParking spaces: 6
- Roofing: Composition
- Windows: DoublePaneWindowsWoodFrames
- General: Concrete perimeterPillar post pier
- Road/Access: ConcreteGravel
- HOA Amenities: Road maintenance
- Originating MLS: Regional Multiple Listing ServiceInc.
- County: Cowlitz
- Zoning: UZ1 -5N -1E CC15075 LOT 2 SESE FKA T-16C-116C-2 INCL T-16C-2 FEE 3EA0116006
- View: View
- Water: PrivateWell
- Sewer: Septic tank
- Source: Regional Multiple Listing ServiceInc.
This listing courtesy of Kelly Primerano , Redfin
Monthly Payment
- Principal & Interest $
- Property Taxes $
- Home Insurance $
- VA Funding Fee $

 New - 1 day ago