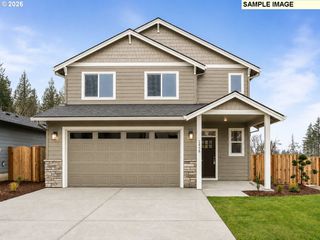
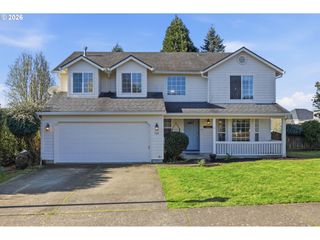
175 COHO Loop, Woodland, WA 98674
- 3 beds |
- 3 baths |
- 1,880 sqft
 Single-Family Home
  Built in 2026
  —— sqft lot
  2 car garage
  $261/sqft
  Listed 1 month ago
Property Description
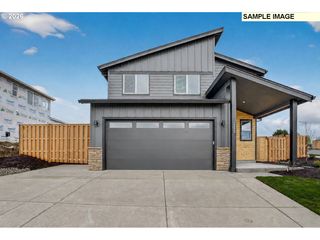
Open House Sat 8/22 10am-2pm EVERYTHING IS NEW & THE YARD IS HUGE - Now PERSONALIZE IT to REFLECT YOU! Built in 2026, this 3-bedroom + office, 2.5-bath Woodland home offers 1,880 square feet of bright, open living space and the freedom to make it distinctly yours. Fresh neutral finishes are ready for your furniture, color, and style—with no renovations to tackle before you settle in. A glass-paneled front door opens to a generous entry and open-rail staircase. Beyond, the living, dining, and kitchen areas flow together in one inviting space with abundant natural light and direct access to the covered patio. The kitchen is anchored by a quartz-topped island with casual seating and complemented by stainless steel appliances, extensive cabinetry, oversized drawers, and a large pantry. All three bedrooms are upstairs, including a spacious owner’s suite with a walk-in closet and private bath featuring a dual-sink vanity and enclosed water closet. A second full bath and dedicated laundry room are also conveniently located on the bedroom level. The flexible niche off the landing is ready to become a home office, study area, gaming space, or creative corner. The backyard gives you something newer homes do not always offer: Actual Room to use. Fully fenced and gated, it is finished with sod and bark accents and ready for outdoor dining, a garden, pets, play, or pleasant evenings beneath the covered patio. A long driveway accommodates oversized vehicles and leads to the two-car garage. Set on a loop street near a nature trail and the Lewis River. The HOA maintains the front lawn and common areas, leaving less exterior upkeep for you. A brand-new home, a real backyard, and plenty of opportunity to make both your own.Virtually staged photos illustrate furnishing and landscaping possibilities.
- Listing Status:
- Active
- Date Added:
- July 18, 2026
- Data Last Updated:
- August 26, 2026 at 11:42PM
- Listing Office:
- Berkshire Hathaway HomeServices NW Real Estate : 360-574-1381
- Listing Agent:
- Fran Brown : 360-901-3726
- MLS ID:
- 559404613

- General: Board batten sidingCement sidingLap sidingCovered patioFencedPorchSprinklerYard
- Style: Stories 2
- Parking: DrivewayParking spaces: 2
- Roofing: Composition
- Windows: DoublePaneWindowsVinylFrames
- General: Concrete perimeter
- Road/Access: Paved
- HOA Amenities: Front yard landscaping70.0Monthly
- Originating MLS: Regional Multiple Listing ServiceInc.
- County: Cowlitz
- Zoning: 861 (NORTHFORK LANDING PHASE 1) 44506500244
- View: View
- Water: Public water
- Sewer: Public sewer
- Source: Regional Multiple Listing ServiceInc.
This listing courtesy of Fran Brown , Berkshire Hathaway HomeServices NW Real Estate
Monthly Payment
- Principal & Interest $
- Property Taxes $
- Home Insurance $
- VA Funding Fee $