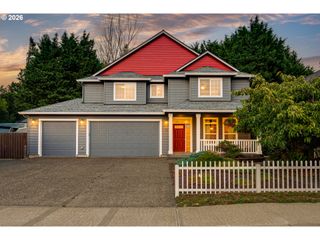
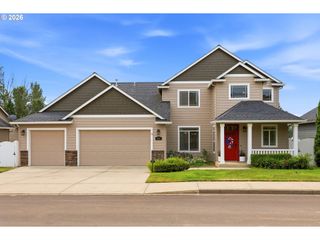
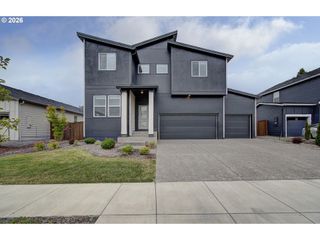
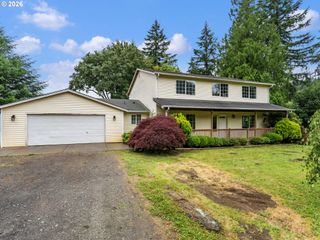
248 MISTY Ln, Woodland, WA 98674
- 5 beds |
- 3 baths |
- 3,332 sqft
 Single-Family Home
  Built in 2007
  —— sqft lot
  2 car garage
  $191/sqft
  Listed 3 months ago
Property Description
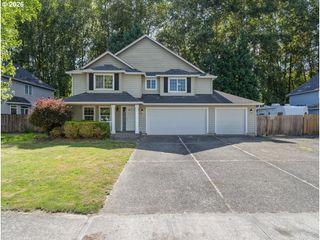
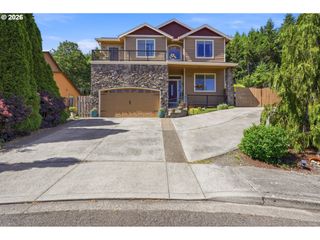
Step through the impressive 8-foot double door entry beneath a covered front porch, where a clerestory window, Ring doorbell, soaring ceilings, tall baseboards, engineered hardwood flooring, and exquisite millwork create a grand first impression. The formal dining room welcomes guests through an arched entry accented with exquisite millwork, wainscoting, and crown molding. Designed with a spacious great room, the family room features double arched entries, elegant millwork, stone surround gas fireplace with mantle, hearth, and accessory shelf above. The island/breakfast bar kitchen is beautifully appointed with stainless appliances including a built-in dishwasher, microwave, glass cooktop electric range, built-in oven, and refrigerator. Granite counters with tile backsplash, abundant cabinetry with lazy susan, wine rack cabinetry, recessed and pendant lighting. Adjacent dining offers slider access to the partially covered deck and backyard. Upstairs, the luxurious primary suite features French door entry, tray ceiling, crown molding, walk-in closet with organizer, and an elegant en-suite bath with dual vessel sink granite vanity, soaking tub with tile surround, frameless tiled shower, and private water closet. Additional upper-level bedrooms all include closet organizers, while a versatile loft overlooks the entry below. The main level den/office showcases arched entry, exquisite millwork, and the laundry room includes washer, dryer, utility sink, and built-ins. Additional highlights include wainscoting in the upper hallway, iron baluster staircase, under stair storage, spacious linen closet, high ceilings and baseboards, engineered hardwood, tile, and carpet. Outdoors: partially covered deck, fully landscaped yard with sprinklers, and a 2-car garage. Private community access to 7-acre park with Lewis River access. Mortgage savings may be available for buyers of this listing.
- Listing Status:
- Active
- Date Added:
- May 22, 2026
- Data Last Updated:
- August 27, 2026 at 1:42AM
- Listing Office:
- Redfin : 360-558-3945
- Listing Agent:
- Frederick Sanchez : 360-680-1462
- MLS ID:
- 118567432

- General: CedarCement sidingStoneCovered deckDeckFencedPorchRv parkingSprinklerYard
- Style: Stories 2Traditional
- Parking: DrivewayOn streetParking spaces: 2
- Roofing: Composition
- Windows: DoublePaneWindowsVinylFrames
- Road/Access: Paved
- HOA Amenities: CommonsGatedManagement750.0Annually
- Originating MLS: Regional Multiple Listing ServiceInc.
- County: Cowlitz
- Zoning: 772 (RIVER MIST) -42 18 -5N -1E EATON DLC.504214442
- Water: Public water
- Sewer: Public sewer
- Source: Regional Multiple Listing ServiceInc.
This listing courtesy of Frederick Sanchez , Redfin
Monthly Payment
- Principal & Interest $
- Property Taxes $
- Home Insurance $
- VA Funding Fee $