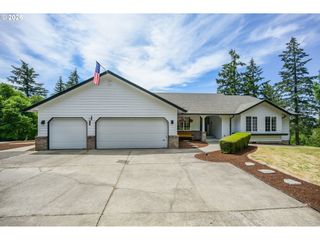
335 HILLSDALE Dr, Woodland, WA 98674
- 4 beds |
- 3 baths |
- 2,622 sqft
 Single-Family Home
  Built in 2022
  3.85acre lot
 3 car garage
  $276/sqft
  Listed 3 months ago
Property Description
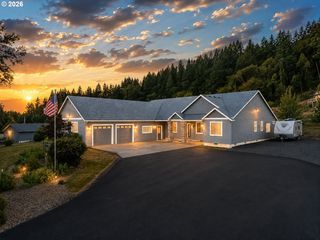
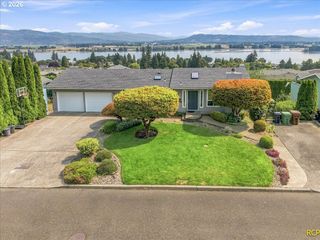
Newly constructed, thoughtfully designed, and quietly set on 3.85 private acres with sweeping views and room to breathe. Welcome to 335 Hillsdale Dr — a refined Northwest retreat where privacy, scenery, and modern living come together effortlessly.Tucked behind a gated entry and private drive, this home offers a rare sense of seclusion while remaining just minutes from town and freeway access. Elevated above the oversized three-car garage, the main living spaces are designed to take full advantage of the setting, capturing peaceful river and sunset views while maintaining a strong connection to the outdoors.Inside, the layout is both functional and flexible, featuring four bedrooms plus a dedicated office, 2.5 bathrooms, and open, light-filled living spaces that feel comfortable for everyday life and easy for entertaining. Clean modern finishes, quartz countertops, stainless appliances, and thoughtful storage create a home that feels polished without being overdone.The primary suite is spacious and serene, while additional bedrooms and bonus spaces allow the home to adapt to guests, work-from-home needs, or multi-use living. Outside, the acreage provides endless opportunity — space for a future shop, garden, recreation, or simply enjoying the quiet and open landscape.With gated privacy, a private drive, expansive land, and beautiful views, this property offers the freedom of country living without isolation. May qualify for USDA loan. Located in Woodland, WA — just north of Vancouver and Portland — this home delivers an exceptional balance of space, comfort, and convenience.Peaceful, private, and thoughtfully built — come experience it for yourself.
- Listing Status:
- Active
- Date Added:
- May 28, 2026
- Data Last Updated:
- August 27, 2026 at 6:42AM
- Listing Office:
- Parker Brennan Real Estate : 360-718-3363
- Listing Agent:
- Peter Cutile : 360-213-6787
- MLS ID:
- 339422885

- General: Cement sidingPorchPrivate roadYard
- Style: Stories 2
- Parking: DrivewayParking padParking spaces: 3
- Roofing: Composition
- Windows: DoublePaneWindowsVinylFrames
- General: Stem wall
- Road/Access: Paved
- HOA Amenities: 300.0Annually
- Originating MLS: Regional Multiple Listing ServiceInc.
- County: Cowlitz
- Zoning: UZ7 -5N -1E T-9A-2A9A-3J BOZARTH DLC T-6 INCL T-9A-2AJ BOZARTHEA0708004
- View: View
- Water: Public water
- Sewer: Public sewer
- Source: Regional Multiple Listing ServiceInc.
This listing courtesy of Peter Cutile , Parker Brennan Real Estate
Monthly Payment
- Principal & Interest $
- Property Taxes $
- Home Insurance $
- VA Funding Fee $

 New - 1 day ago