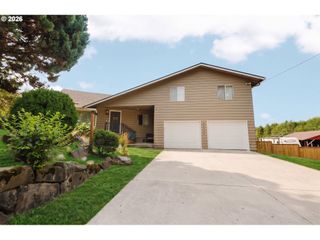
25717 Ne DEER RIDGE Rd, Yacolt, WA 98675
- 3 beds |
- 2 baths |
- 2,268 sqft
 Single-Family Home
 Built in 1997
 5.01acre lot
 —— car garage
 $187/sqft
 Listed 2 days ago
Property Description
Buyer can receive a lender credit towards closing costs/rate buy-down to make this opportunity even more affordable with preferred lender. Wooded surroundings, flexible living spaces, and access to scenic outdoor recreation make this Yacolt property an opportunity to create your own country retreat. Situated on 5.01 acres, this approximately 2,268-square-foot home offers 3 bedrooms, 2 full baths, and separate upstairs and downstairs living areas. The kitchen features a cooking island and large pantry, providing space for meal preparation and everyday storage. An upstairs living area is complemented by a spacious 20-by-24-foot downstairs family room with its own exterior entry—ideal for a media room, hobbies, home office, or additional gathering space. The former garage has been converted to living space, offering added flexibility, with potential to restore garage use. The acreage is predominantly wooded with steep, hilly terrain and limited level, usable outdoor space, creating a natural forested setting. Explore the area's outdoor attractions, including Lucia Falls and Moulton Falls regional parks, with hiking trails, picnic spots, waterfalls, and scenery along the East Fork Lewis River. Nearby Bells Mountain Trail offers additional opportunities for outdoor adventure. Served by well and septic. Sold as-is, this property offers an opportunity for buyers ready to make improvements and bring their vision to a home in a wooded rural setting.
- Listing Status:
- Active
- Date Added:
- October 18, 2026
- Data Last Updated:
- October 20, 2026 at 6:41PM
- Listing Office:
- RE/MAX Equity Group : 360-882-6000
- Listing Agent:
- Timothy Saeland : 503-332-1013
- MLS ID:
- 221139311

- General: Lap sidingOther
- Style: Stories 2Other
- Parking: DrivewayParking spaces: 0
- Roofing: CompositionOther
- Road/Access: Gravel
- Originating MLS: Regional Multiple Listing ServiceInc.
- County: Clark
- Zoning: FR-40#50 SEC 14 T4N R3EWM 5.01A FOR ASSESSOR USE ONLY SW14 OF NW14 OF232265000
- Water: Well
- Sewer: Septic tank
- Source: Regional Multiple Listing ServiceInc.
This listing courtesy of Timothy Saeland , RE/MAX Equity Group
Monthly Payment
- Principal & Interest $
- Property Taxes $
- Home Insurance $
- VA Funding Fee $