15187 Iverson Loop SE, Yelm, WA 98597
- 3 beds |
- 3 baths |
- 2,155 sqft
 Single-Family Home
  Built in 2024
  4,522sqft lot
 —— car garage
  $251/sqft
  Listed 1 month ago
Property Description
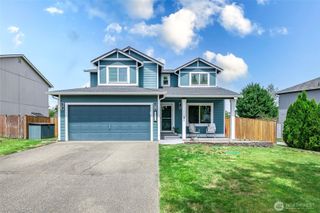
Welcome to this beautifully crafted 2024-built home in the sought-after Mountain View Meadows community of Yelm. Offering 2,155 sq. feet of space, 3 bedrooms and 2.25 baths, this like-new residence blends modern design with everyday comfort—all without the wait or hassle of new construction. Step inside to a bright, open layout where durable vinyl plank flooring flows throughout the lower level and quartz countertops add a clean, contemporary touch. Thoughtful details create a space that's as functional as it is welcoming. The primary suite offers a private retreat, while two additional bedrooms provide flexibility for guests, game room or a home office. Out back, a fully fenced yard gives you a private space to relax, garden, or let pets play. The attached 2-car garage is a standout, featuring sleek epoxy floors, built-in workbench, shelf storage and wired with a 50A/220V circuit for EV charging - a dream setup for hobbyists, makers, and anyone who appreciates an organized space. Built with low-maintenance cement plank siding, this home is designed to look great and hold up beautifully for years to come. Situated in a newer neighborhood with a friendly, established feel, you'll enjoy the best of small-town living with convenient access to Yelm's shops, dining, and schools, plus an easy commute to JBLM, Olympia, and the greater South Sound. With its 2024 build, this home means modern efficiency, low upkeep, and peace of mind.
- Listing Status:
- Active
- Data Last Updated:
- July 6, 2026 at 12:22AM
- Listing Office:
- Real Broker LLC : 855-450-0442
- Listing Agent:
- Tim McKeown : 855-450-0442
- MLS ID:
- 2521348

- General: Cement Planked
- Style: Contemporary
- Parking: DrivewayAttached GarageParking spaces: 4
- Roofing: Composition
- General: Standard FrameTwoPoured Concrete
- HOA Amenities: CCRsParkPlaygroundCommon Area Maintenance43.0Monthly
- Originating MLS: nwmls
- School District: Yelm
- County: Thurston
- Topography: Level
- Zoning: 63610000300
- View: TerritorialView
- Water: Public
- Sewer: Sewer ConnectedSTEP Sewer
- Source: nwmls
This listing courtesy of Tim McKeown , Real Broker LLC
Monthly Payment
- Principal & Interest $
- Property Taxes $
- Home Insurance $
- VA Funding Fee $

Location
Similar Listings Nearby
 New - 2 days ago
 Presented by Veterans United Realty