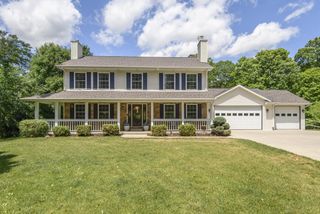
8151 Midland DRIVE, Allenton, WI 53002
- 5 beds |
- 3 baths |
- 3,852 sqft
 Single-Family Home
  Built in 2004
  15.5acre lot
 2 car garage
  $227/sqft
  Listed 25 days ago
Property Description
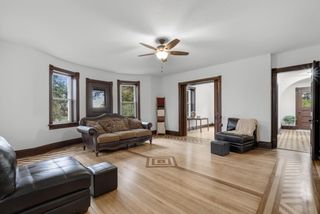
Rare opportunity to own this custom-built 5-bedroom, 3-bath ranch with walkout lower level on 15.5 acres in the Town of Wayne. Designed for comfortable living and entertaining, this home features hardwood floors, a chef's kitchen, spacious living areas, wet bar, and beautiful outdoor spaces for entertaining. The 5-bedroom layout offers exceptional flexibility, with plenty of space for a home office, exercise room, hobby room, or guest accommodations. Enjoy the perfect blend of country privacy and convenience, with easy access to Hwy 41 for commuters. The sellers' favorite feature is the ability to entertain family and friends year-round, both indoors and out. A truly unique property offering space, versatility, and an exceptional lifestyle. Schedule a private tour today!
- Listing Status:
- Active
- Data Last Updated:
- July 6, 2026 at 12:47AM
- Listing Office:
- B & B Real Estate Services :
- Listing Agent:
- Angela Bingen : 2626893419
- MLS ID:
- 715582666700

- General: BrickBrick/StoneStoneVinylWoodDeckPatio
- Style: Ranch
- Parking: 1 Space
- General: 1 Story
- Originating MLS: WIREX_METRO
- School District: Kewaskum
- County: WASHINGTON
- Zoning: ResidentialT12 046900G
- Sewer: Private Septic SystemMound SystemShared Well
- Source: WIREX_METRO
- Exclusions: Seller's personal propertyFreezer in garageblack refrigerator in LLTV in living room.
This listing courtesy of Angela Bingen , B & B Real Estate Services
Monthly Payment
- Principal & Interest $
- Property Taxes $
- Home Insurance $
- VA Funding Fee $