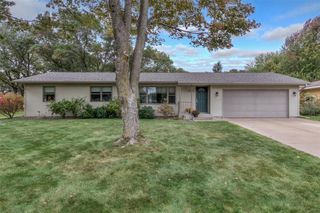
435 S Beach Drive, Altoona, WI 54720
- 4 beds |
- 2 baths |
- 1,736 sqft
 Single-Family Home
  Built in 1977
  0.63acre lot
 2 car garage
  $173/sqft
  Listed 8 days ago
Property Description
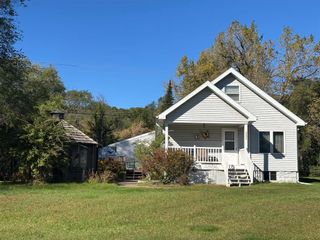
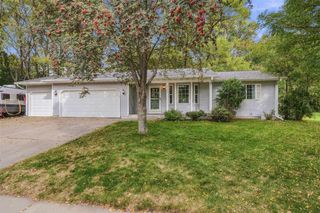
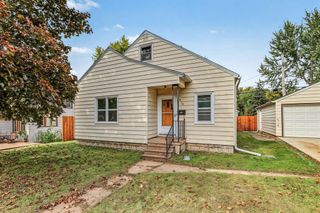
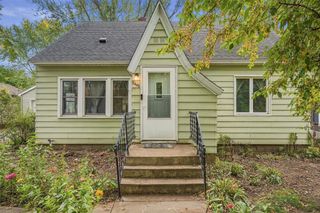
Welcome to 435 S. Beach Dr in Altoona! Located in a quiet neighborhood just down the road from Lake Altoona County Park, this 4-bedroom, 2-bath home offers a great combination of space, thoughtful updates, and a location that?s tough to beat. The functional layout features two bedrooms on the main level and two additional bedrooms in the lower level, providing flexibility for guests, a home office, hobbies, or additional living needs. The kitchen received a beautiful remodel in 2020 with new cabinetry, countertops, tile backsplash, appliances, and a gas stove. A convenient pantry provides additional storage, while built-in shelving in the living room adds character and functionality. Additional updates include windows at the front of the home, select flooring and light fixtures, plus two mini-split A/C units installed in 2020. The mini-splits keep the home comfortable during warmer months and can also provide supplemental heat when temperatures are cool. Outside, step onto the back deck and enjoy your own spot to unwind. The included hot tub makes it easy to relax year-round, while the garden shed provides convenient storage for lawn equipment, tools, and outdoor gear. With four bedrooms, two full baths, an updated kitchen, multiple recent improvements, and easy access to Lake Altoona County Park, this home offers plenty of opportunity to settle in and make it your own. Schedule your showing and come see everything 435 S. Beach Dr has to offer!
- Listing Status:
- Active
- Data Last Updated:
- October 9, 2026 at 4:50AM
- Listing Office:
- Property Shoppe Realty LLC : 7155145828
- Listing Agent:
- Shannyn Pinkert : 7153793574
- MLS ID:
- 716574489304

- General: VinylDeckHot Tub
- General: 1 Story
- Originating MLS: WIREX_NWW
- School District: Altoona
- County: EAU CLAIRE
- Zoning: Residential201219006000
- Sewer: Private Septic SystemWell
- Source: WIREX_NWW
- Exclusions: Excluded:FreezerExcluded:Sellers Personal
This listing courtesy of Shannyn Pinkert , Property Shoppe Realty LLC
Monthly Payment
- Principal & Interest $
- Property Taxes $
- Home Insurance $
- VA Funding Fee $

 New - 1 day ago