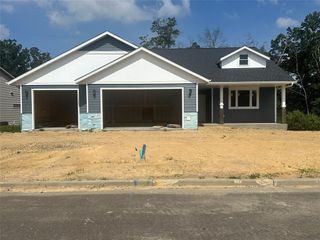
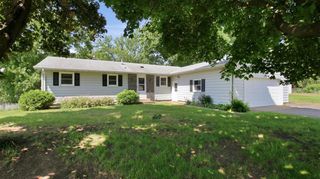
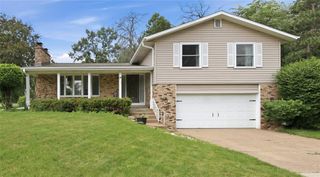
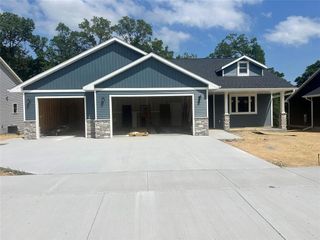
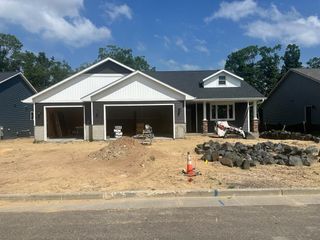
6774 Buck Tail Drive, Altoona, WI 54720
- 4 beds |
- 3 baths |
- 2,562 sqft
 Single-Family Home
  Built in 2026
  6,534sqft lot
 3 car garage
  $195/sqft
  Listed 7 days ago
Property Description
Welcome to this beautiful new construction home in Altoona, Wisconsin, currently under construction and scheduled for completion in Fall 2026. Thoughtfully designed for modern living, this spacious 4-bedroom, 3-bathroom home offers a functional floor plan with finished living space on both the main and lower levels. The main level features an open-concept kitchen, dining area, and living room, creating a bright and inviting space for everyday living and entertaining. The primary bedroom includes a private full bath, while an additional bedroom, full bathroom, laundry room, and welcoming foyer provide convenience and comfort. The finished lower level expands your living space with a large family room, two additional bedrooms, and a third full bathroom, making it ideal for guests, a home office, recreation, or multi-generational living. Additional highlights include quality craftsmanship, contemporary finishes, ample storage, and a 3-car attached garage with added depth in the 3rd stall. Located in the growing Altoona community, this home offers convenient access to parks, schools, shopping, dining, and nearby Eau Claire amenities.
- Listing Status:
- Active
- Data Last Updated:
- July 9, 2026 at 12:55AM
- Listing Office:
- GRIP Realty LLC : 7154968111
- Listing Agent:
- Sophia Drier : 7155601459
- MLS ID:
- 715780314700

- General: VinylPatioIrrigation system
- General: 2 Story
- Originating MLS: WIREX_NWW
- School District: Altoona
- County: EAU CLAIRE
- Zoning: 1820122708193402006
- Sewer: Municipal SewerMunicipal Water
- Source: WIREX_NWW
- Exclusions: Excluded:Sellers Personal
This listing courtesy of Sophia Drier , GRIP Realty LLC
Monthly Payment
- Principal & Interest $
- Property Taxes $
- Home Insurance $
- VA Funding Fee $

 New - 1 day ago