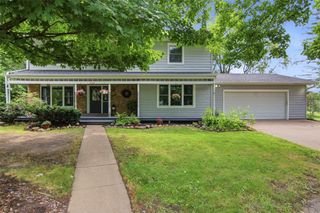
884 Windsor Forest Drive, Altoona, WI 54720
- 3 beds |
- 3 baths |
- 3,068 sqft
 Single-Family Home
  Built in 1991
  —— sqft lot
  3 car garage
  $139/sqft
  Listed 1 month ago
Property Description
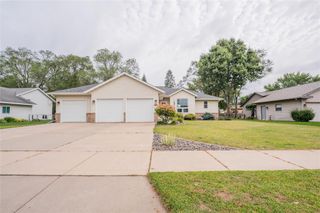
***New Pictures Being Added 8/7/26 - home is now staged *** Welcome home to this beautifully updated 3-bedroom, 2.5-bath brick ranch nestled on a spacious double lot in one of Altoona's well-established neighborhoods! Surrounded by mature trees and featuring a fenced backyard, this property offers the perfect blend of privacy, space, and timeless curb appeal. A 3+ car attached garage provides plenty of room for vehicles, storage, and hobbies. Inside, you'll find numerous quality updates throughout. The remodeled kitchen boasts granite countertops, an added pantry, and updated kitchen and dining room windows, while luxury vinyl plank flooring flows through the office, living room, dining room, kitchen, laundry, and all three bathrooms. Main floor offers primary suite plus an office/possible nursery. The main-floor laundry has been enhanced with custom built-in lockers for added convenience, and all bathrooms feature granite countertops, new sinks, and toilets. Recent improvements provide added peace of mind, including a new roof and front door in 2024. With its thoughtful updates, generous living spaces, mature landscaping, fenced backyard, and desirable Altoona location, this move-in ready home is one you won't want to miss!
- Listing Status:
- Active
- Data Last Updated:
- August 24, 2026 at 12:48AM
- Listing Office:
- Chippewa Valley Real Estate, LLC : 7153185141
- Listing Agent:
- The Raven Team : 7156201600
- MLS ID:
- 715904198104

- General: BrickWoodDeckFenced YardIrrigation system
- General: 1 Story
- Originating MLS: WIREX_NWW
- School District: Altoona
- County: EAU CLAIRE
- Zoning: Residential1820122709253202007
- Sewer: Municipal SewerMunicipal Water
- Source: WIREX_NWW
- Exclusions: Excluded:Sellers Personal
This listing courtesy of The Raven Team , Chippewa Valley Real Estate, LLC
Monthly Payment
- Principal & Interest $
- Property Taxes $
- Home Insurance $
- VA Funding Fee $


 New - 2 days ago