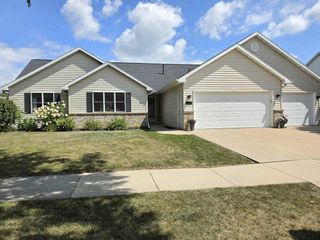
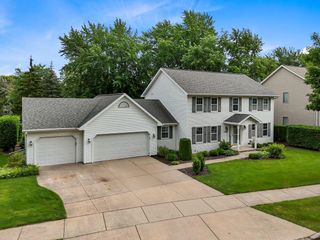
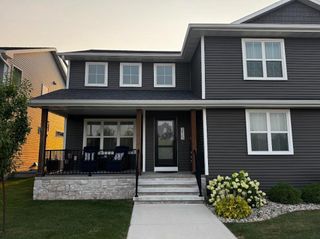
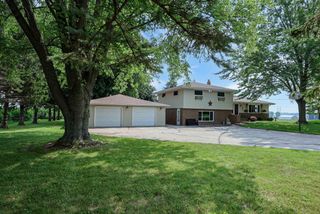
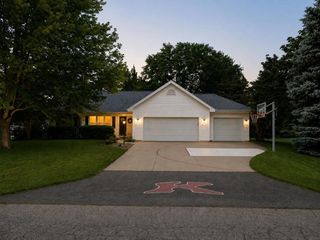
4013 E BENVALLEY DRIVE, Appleton, WI 54913
- 3 beds |
- 3 baths |
- 2,099 sqft
 Single-Family Home
  Built in 2008
  0.3acre lot
 3 car garage
  $207/sqft
  Listed 25 days ago
Property Description
Step inside to a bright, open interior where graceful arched openings frame each space and oversized windows fill the home with natural light. The living room is anchored by a gas fireplace set between floor-to-ceiling windows, while the spacious kitchen offers a massive island, solid-surface countertops, stainless appliances, abundant storage, and generous workspace. A warm 3-seasons room with a wood-paneled ceiling invites you to relax. Main-level living also includes laundry just off the garage, a cozy office with a built-in desk, and an expansive primary suite with a versatile alcove and bath featuring a walk-in tub, and ample counter space. The unfinished lower level offers 3 egress windows for future expansion. Vosters Park is less than a block away.
- Listing Status:
- Active
- Data Last Updated:
- August 24, 2026 at 12:48AM
- Listing Office:
- Keller Williams Fox Cities : 9209039031
- Listing Agent:
- Kim Batterman : 9209039031
- MLS ID:
- 716052214100

- General: StoneBrick/StoneVinylFenced YardPatio
- Style: Ranch
- General: 1 Story
- Originating MLS: WIREX_RANW
- School District: Appleton Area
- County: OUTAGAMIE
- Zoning: Residential311751191
- Sewer: Municipal WaterMunicipal Sewer
- Source: WIREX_RANW
- Exclusions: Seller?s personal property.
This listing courtesy of Kim Batterman , Keller Williams Fox Cities
Monthly Payment
- Principal & Interest $
- Property Taxes $
- Home Insurance $
- VA Funding Fee $

 New - 3 days ago