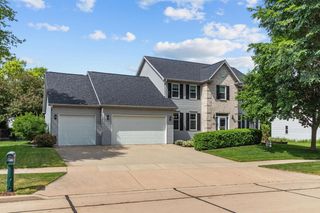
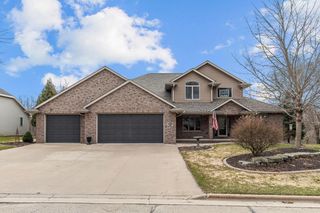
4226 E APPLESEED DRIVE, Appleton, WI 54913
- 5 beds |
- 4 baths |
- 4,128 sqft
 Single-Family Home
  Built in 2003
  0.29acre lot
 3 car garage
  $149/sqft
  Listed 8 days ago
Property Description
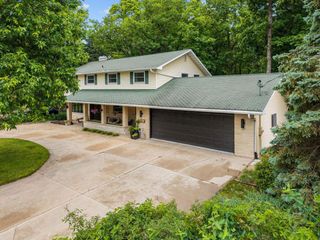
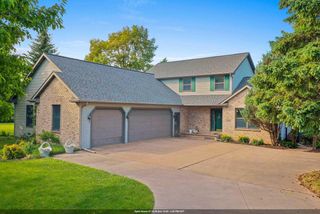
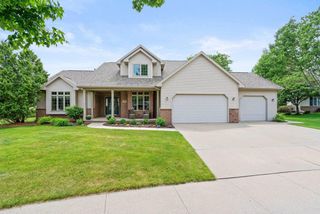
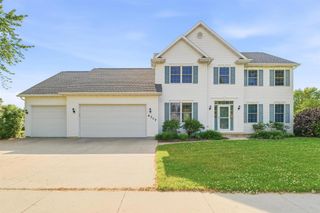
Welcome to this spacious 4,128+/-square-foot home on Appleton's desirable North side. The impressive LR features soaring vaulted ceilings and a gas FP. The kitchen offers an island, pantry, appliance package and dining area w/ access to a patio featuring a hard plumbed natural gas grill and outdoor FP. The main floor includes a private primary suite w/ private bath and walk-in closet, laundry room, mud room and convenient half bath. An open staircase leads upstairs to the three BR?s, full bath and flex room. The finished lower level boasts a rec room with wet bar area, wood-burning FP, full bath and 5th BR. Additional features include a finished 3 car garage with basement access, dual-zoned HVAC, irrigation system, security system and a natural gas Cummins Onan whole-home generator.
- Listing Status:
- Active
- Data Last Updated:
- July 7, 2026 at 8:56PM
- Listing Office:
- Coldwell Banker Real Estate Group : 9209937007
- Listing Agent:
- Tiffany Holtz : 9204150472
- MLS ID:
- 715764832500

- General: BrickBrick/StoneVinylPatioSprinkler System
- Style: Contemporary
- General: 1.5 Story
- Originating MLS: WIREX_RANW
- School District: Appleton Area
- County: OUTAGAMIE
- Zoning: Residential31-1-7510-51
- Sewer: Municipal WaterMunicipal Sewer
- Source: WIREX_RANW
This listing courtesy of Tiffany Holtz , Coldwell Banker Real Estate Group
Monthly Payment
- Principal & Interest $
- Property Taxes $
- Home Insurance $
- VA Funding Fee $