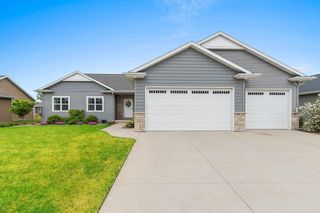
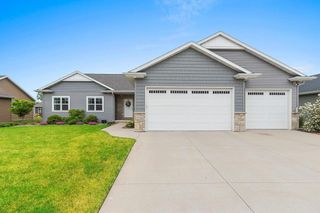
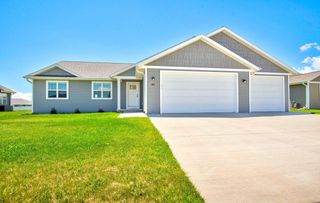
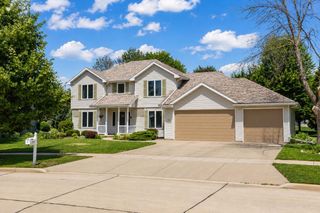
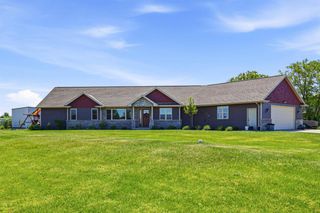
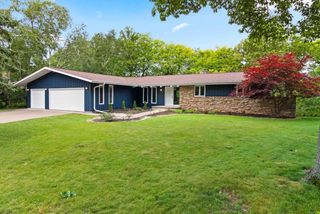
5560 N PROVIDENCE AVENUE, Appleton, WI 54913
- 4 beds |
- 3 baths |
- 2,438 sqft
 Single-Family Home
  Built in 2022
  0.3acre lot
 3 car garage
  $246/sqft
  Listed 1 month ago
Property Description
This is the one you?ve been waiting for! Stunning home blends style, space & thoughtful design at every turn. Step inside to an open concept living space with vaulted ceilings through the kitchen, dining area & great room complete with a cozy gas FP. The chef-inspired kitchen shines with granite counters, oversized island & a walk-in pantry that?s a true surprise. Split-bedroom design offers a peaceful primary suite with WIC & private bath. Enjoy the beautiful deck overlooking a professionally landscaped yard with irrigation system. Light filled professionally finished LL features generous at-grade windows, family room, 4th BR & full bath. Heated 3+ car garage with bump, steps to overhead storage & stairs to LL. Full granite throughout, 1st-floor laundry & countless extras. Welcome home!
- Listing Status:
- Active
- Data Last Updated:
- July 7, 2026 at 8:56PM
- Listing Office:
- Coldwell Banker Real Estate Group : 9209937007
- Listing Agent:
- Helena Jacyno : 9204282766
- MLS ID:
- 715525434900

- General: StoneBrick/StoneVinylDeck
- Style: Ranch
- General: 1 Story
- Originating MLS: WIREX_RANW
- School District: Appleton Area
- County: OUTAGAMIE
- Zoning: Residential311761132
- Sewer: Municipal WaterMunicipal Sewer
- Source: WIREX_RANW
- Exclusions: Seller's personal propertyhot tubrefrigerator & freezer in garageLL work room paneling and hooks.
This listing courtesy of Helena Jacyno , Coldwell Banker Real Estate Group
Monthly Payment
- Principal & Interest $
- Property Taxes $
- Home Insurance $
- VA Funding Fee $