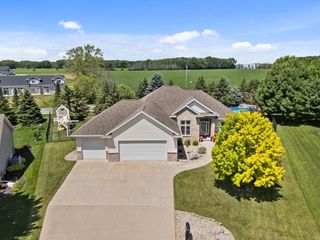
N340 TAMARACK CIRCLE, Appleton, WI 54915
- 4 beds |
- 4 baths |
- 3,054 sqft
 Single-Family Home
  Built in 1990
  0.37acre lot
 3 car garage
  $152/sqft
  Listed 26 days ago
Property Description
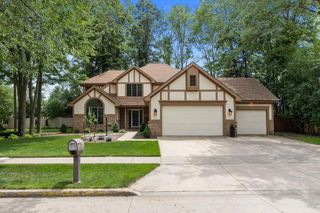
Pride of Ownership in this 4 bedroom, 3.5-bath 2 story home located on a quiet cul-de-sac & situated on a .37-acre lot! Kitchen features custom cabinets, newer hard surface countertops & sink, pantry, breakfast/snack bar, & appliances. Find beautiful wood floors, solid 6-panel doors, french doors in the formal dining rm that opens to the living rm, & 1st floor laundry. Open concept dining area to family room. 2nd level has all 4 bedrooms including a huge primary bedroom w/double closets & ensuite with walk in closet, window seat. Finished LL offers 2 rec areas, full bath plus a flex/bonus room. Updated windows 2019, water heater 2024, curb pro concrete 2021, more on sellers updates form! Spacious yard w/2 separate patios & garden. Sellers preferred closing August 14. Offers due 6/16 @ Noon
- Listing Status:
- Active
- Data Last Updated:
- July 8, 2026 at 12:56AM
- Listing Office:
- Berkshire Hathaway HS Fox Cities Realty : 9209312300
- Listing Agent:
- Michelle Neshek Grade : 9204280044
- MLS ID:
- 715596085400

- General: VinylPatio
- Style: ColonialContemporary
- General: 2 Story
- Originating MLS: WIREX_RANW
- School District: Kimberly Area
- County: OUTAGAMIE
- Zoning: Residential030122600
- Sewer: Municipal WaterMunicipal Sewer
- Source: WIREX_RANW
- Exclusions: All Sellers Personal Property; Washer & Dryer; Primary BD curtains/valances; Valances in KitchenDining AreaSW Front Bedroom
This listing courtesy of Michelle Neshek Grade , Berkshire Hathaway HS Fox Cities Realty
Monthly Payment
- Principal & Interest $
- Property Taxes $
- Home Insurance $
- VA Funding Fee $

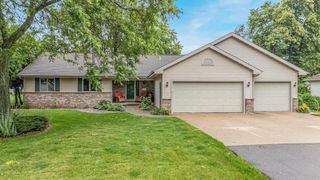
 New - 1 day ago