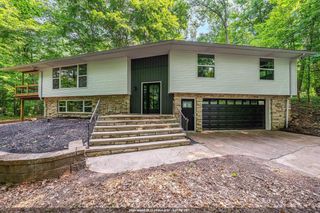
N3857 Breese Way, Appleton, WI 54913
- 4 beds |
- 2 baths |
- 2,876 sqft
 Single-Family Home
  Built in 1978
  1.5acre lot
 5 car garage
  $209/sqft
  Listed 2 months ago
Property Description
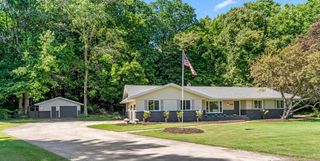
Country living combined with luxury! This remodeled 4BR 2.5 Bath home sits on 1.5 acres surrounded by mature trees. This home truly has it all including an add'l 3 stall garage with heated floors and finished space upstairs with newer boiler system installed. This bonus space above the garage offers a full bathroom, kitchen area and 2 extra rooms. The custom remodeled kitchen is prepared to wow you! The open concept main level flows through the stunning living room that features a new modern fireplace that is sure to be the center of attention and hosting. The primary bedroom was also completely remodeled combining multiple bedrooms on the main level into a primary ensuite with a massive walk-in closet and spacious bathroom featuring a large walk-in tile shower and a separate bathtub with a large his and hers vanity space. The backyard features a large deck with a pool for those hot summer days. There is a 3 seasons room that connects the home to both garages as well. New roof 2024
- Listing Status:
- Active
- Data Last Updated:
- October 9, 2026 at 4:51PM
- Listing Office:
- Advantage Realty, LLC : 6083777514
- Listing Agent:
- Mike Lewis : 9206762030
- MLS ID:
- 715979237000

- General: VinylDeckPatioAbove Ground Pool
- General: Bi-Level
- Originating MLS: WIREX_SCW
- School District: Freedom Area
- County: OUTAGAMIE
- Zoning: RES090041100
- Sewer: Municipal WaterMunicipal Sewer
- Source: WIREX_SCW
- Exclusions: Sellers personal property
This listing courtesy of Mike Lewis , Advantage Realty, LLC
Monthly Payment
- Principal & Interest $
- Property Taxes $
- Home Insurance $
- VA Funding Fee $