1919 Dakota Junction, Arkdale, WI 54613
- 3 beds |
- 2 baths |
- 2,096 sqft
 Single-Family Home
  Built in 2025
  1.15acre lot
 3 car garage
  $246/sqft
  Listed 1 month ago
Property Description
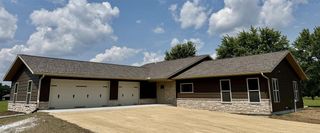
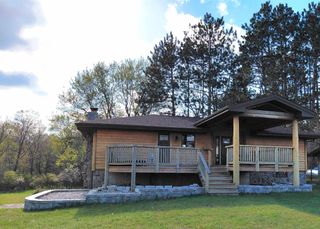
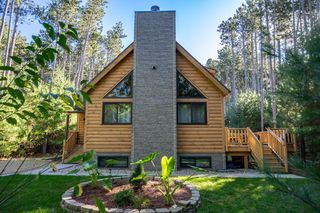
Come take a look at this 3 bedroom, 2.5 bathroom, with a 3 car garage that sits on just over an acre lot in the Timber Shores subdivision on Castle Rock Lake. The first floor is barrier free with heated flooring throughout the first floor. The master suite has a tiled walk-in shower, double closets, double sinks, with the convenience of laundry hookup on main floor. The kitchen was well thought out with Amish built cabinets with a farm sink and two large pantries for plenty of space for your needs. There is a big 15x24' loft that overlooks the main floor living room with a huge stone fireplace for all the colder days. Enjoy the outdoors with a covered front porch and patio to watch all the wild life while you enjoy the outdoors. This lot backs right up to a private community park with a pond, sandy beach, and a pavilion for any kind of gathering you have. Schedule your showing before it's to late. **Sprinkler system to be installed by 6/26.
- Listing Status:
- Active
- Data Last Updated:
- July 8, 2026 at 4:52PM
- Listing Office:
- EXP Realty, LLC : 8668486990
- Listing Agent:
- Jason Spoerry : 6089216313
- MLS ID:
- 715541954600

- General: VinylStonePatioSprinkler System
- Style: Other
- General: 1.5 Story
- Originating MLS: WIREX_SCW
- School District: Adams-Friendship
- County: ADAMS
- Zoning: RES034-02908-0649
- Utilities: High Speed Internet Available
- Sewer: Municipal SewerWell
- Source: WIREX_SCW
- Exclusions: Sellers personal property
This listing courtesy of Jason Spoerry , EXP Realty, LLC
Monthly Payment
- Principal & Interest $
- Property Taxes $
- Home Insurance $
- VA Funding Fee $