1925 19th Pass, Arkdale, WI 54613
- 3 beds |
- 3 baths |
- 2,900 sqft
 Single-Family Home
  Built in 2008
  1.35acre lot
 2 car garage
  $310/sqft
  Listed 1 day ago
Property Description
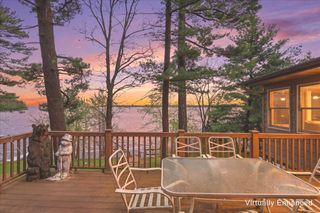
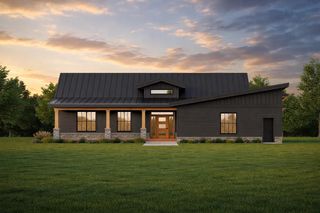
Welcome to the first-ever lake house offered in the exclusive Timber Shores subdivision of Castle Rock Lake. Experience lakeside living at its finest in this stunning ranch-style home. The vaulted ceilings and a floor-to-ceiling stone fireplace anchor the open-concept design, complemented by wood floors, granite countertops, and stainless steel appliances. Enjoy sweeping sunset views over the water and association pier/boat slip. It is equipped with a sought-after lower-level walkout that blends indoor and outdoor space. Utilize the large lower-level rec room for games/entertainment and a bonus room with an ensuite bathroom as a bunkroom, office, workout room, or quiet getaway. Outside you'll notice low-maintenance lake life with composite decking, fiber cement siding, a sprinkler system, and a private pool. As you leave the gated cement driveway you'll realize the location is unmatched with just a short walk to Northern Bay Golf Course, minutes from Sand Valley Golf Course, and more.
- Listing Status:
- Active
- Data Last Updated:
- July 8, 2026 at 4:52PM
- Listing Office:
- EXP Realty, LLC : 8668486990
- Listing Agent:
- Mike Coke : 6088465253
- MLS ID:
- 715806898200

- General: Fiber CementDeckInground Pool
- Style: Ranch
- General: 1 Story
- HOA Amenities: 1775.0Unknown
- Originating MLS: WIREX_SCW
- School District: Adams-Friendship
- County: ADAMS
- Zoning: Res/Sh034-02908-0521
- Sewer: Municipal SewerWell
- Source: WIREX_SCW
- Exclusions: Speakers on garage or deck & all Blink security cameras. Antique bell and all outdoor flags. Pots of flowers on deck and hanging baskets.
This listing courtesy of Mike Coke , EXP Realty, LLC
Monthly Payment
- Principal & Interest $
- Property Taxes $
- Home Insurance $
- VA Funding Fee $