713 W 17th Lane, Arkdale, WI 54613
- 4 beds |
- 3 baths |
- 3,810 sqft
 Single-Family Home
  Built in 2007
  0.8acre lot
 4 car garage
  $223/sqft
  Listed 1 month ago
Property Description
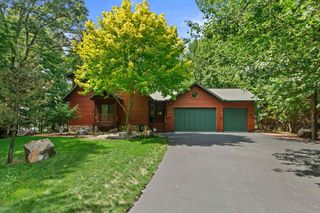
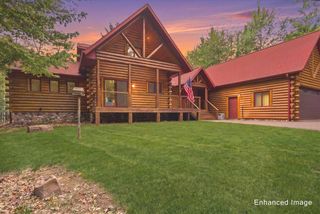
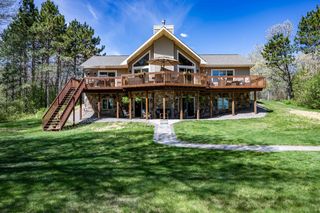
Experience lakefront living on beautiful Petenwell Lake- Wisconsin?s 2nd largest lake! This spacious 4 bedroom, 3-bath home is nestled on a nicely wooded 0.80-acre lot in a small subdivision with an association pier conveniently located next to the property. Monroe Park is just one property away for your enjoyment. Savor lake views from all main level bedrooms, including the primary suite featuring an en suite bath. Recent updates include new Andersen windows, a brand-new Trex deck perfect for relaxing or entertaining and power blinds in primary bath. Cozy up by the wood-burning fireplace or enjoy the pellet stove in the finished walkout lower level featuring drywall throughout, roughed in for a future wet bar, and patio access. Plenty of room for all your toys with an attached 24x28 insulated garage plus a detached 24x32 garage with a 10-foot door. Whether you're looking for a full-time residence or vacation getaway, this Petenwell Lake property offers the perfect Northwoods retreat!
- Listing Status:
- Active
- Data Last Updated:
- July 8, 2026 at 4:52PM
- Listing Office:
- Castle Rock Realty : 6088476020
- Listing Agent:
- Beata Zimon-Franczyk : 6085486900
- MLS ID:
- 715431430100

- General: VinylDeck
- Style: Contemporary
- General: 1 Story
- HOA Amenities: 350.0Unknown
- Originating MLS: WIREX_SCW
- School District: Adams-Friendship
- County: ADAMS
- Zoning: Shoreline018-01180-0306
- Utilities: High Speed Internet Available
- Sewer: WellPrivate Septic System
- Source: WIREX_SCW
- Exclusions: Seller's personal propertychest freezer in garage
This listing courtesy of Beata Zimon-Franczyk , Castle Rock Realty
Monthly Payment
- Principal & Interest $
- Property Taxes $
- Home Insurance $
- VA Funding Fee $