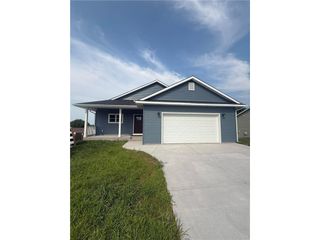
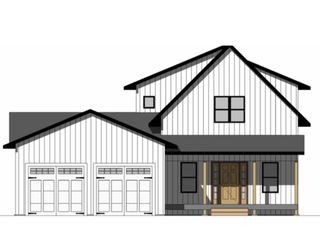
293 Birch Street, Baldwin, WI 54002
- 3 beds |
- 3 baths |
- 1,900 sqft
 Single-Family Home
  Built in 2005
  0.28acre lot
 3 car garage
  $213/sqft
  Listed 1 month ago
Property Description
Welcome home to this beautiful 3 bedroom, 3 bathroom modified two- story home (not a split-level!) nestled on a quiet, low-traffic road. Step inside to discover an inviting open- concept floor plan, designed for both everyday living and entertaining. Rich hardwood floors flow throughout the main living areas, creating warmth and timeless appeal. The unfinished basement offers incredible potential with plenty of room to expand, customize, and build equity. Currently, there is a recreational hang out area, that just needs flooring to be finished space! Upstairs, you will find three bedrooms on one level, including a master suite with private master bath, that boasts jack and jill sinks! Each bathroom features stylish tile showers, adding a touch of luxury and modern comfort. Outside, you'll appreciate a new roof and siding! The oversized driveway has ample parking space for guests, recreational vehicles, or multiple cars. The fenced- in backyard is highlighted by a nice patio, perfect for entertaining. Go beyond the yard to find a large field and a park, special for the neighboring residents. This space offers even more room to spread out and run! Combining comfort, functionality, and future possibilities, this well-maintained home is ready for its next owner to make it their own!
- Listing Status:
- Active
- Data Last Updated:
- August 7, 2026 at 12:55AM
- Listing Office:
- Outdoors Realty : 7152942959
- Listing Agent:
- Angie Haselman : 9044958884
- MLS ID:
- 715739159602

- General: VinylPatio
- Roofing: OtherShingle
- General: Single Family/Detached2 Story
- HOA Amenities: 0.0
- Originating MLS: WIREX_WWRA
- School District: Baldwin-Woodville Area
- County: SAINT CROIX
- Zoning: Residential-Single106206000083
- Sewer: Municipal WaterMunicipal Sewer
- Source: WIREX_WWRA
This listing courtesy of Angie Haselman , Outdoors Realty
Monthly Payment
- Principal & Interest $
- Property Taxes $
- Home Insurance $
- VA Funding Fee $