810 Rosemary Lane, Baraboo, WI 53913
- 4 beds |
- 2 baths |
- 2,728 sqft
 Single-Family Home
  Built in 1987
  1.47acre lot
 2 car garage
  $225/sqft
  Listed 1 month ago
Property Description
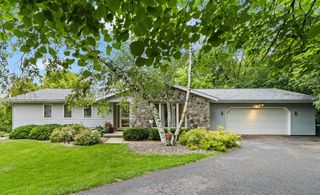
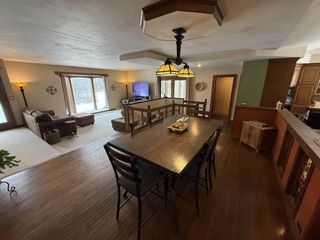
APPROX. $150,000 IN IMPROVEMENTS IN PAST YEAR - SEE COMPLETE LIST! Gorgeous, NEWLY UPDATED ranch home situated on a 1.47 acre private lot! The open floor plan makes entertaining a breeze. The foyer opens to an inviting great room - perfect spot for lounging by the fireplace or gazing at the beautiful grounds outside. Well-appointed kitchen has new vent hood, new custom walnut breakfast bar, quartz countertops & huge walk-in pantry. The newly remodeled sunroom makes a perfect home office, complete with radiant in-floor heat. ML primary suite w/ luxurious Kohler steam shower, whirlpool tub, & double sink vanity. ML laundry/mudroom w/ custom cubbies leads to the 2 car attached garage w/ epoxy floors. LL has 3 more bedrooms, a 2nd full bathroom, & walk-out Rec Room w/ wet bar. Outside is a beautiful wraparound maintenance-free deck for overlooking your own private oasis. 10'x8' gorgeous playhouse w/ electric. In-floor radiant heat throughout home! UHP Ultimate Home Warranty thru 2/27.
- Listing Status:
- Pending
- Data Last Updated:
- July 9, 2026 at 4:51AM
- Listing Office:
- Keller Williams Realty : 6088310800
- Listing Agent:
- Laura Lynch : 6082133452
- MLS ID:
- 715360021200

- General: Walk-in closet(s)Great RoomWater SoftenerWet BarCable/Satellite AvailableHigh Speed Internet
- Master Bedroom: Main
- Master Bath: WhirlpoolAt least 1 TubSteam ShowerMaster Bedroom Bath: FullMaster Bedroom BathMaster Bedroom Bath: Walk-In ShowerMaster Bedroom Bath: Tub/No Shower
- Appliances: Range/OvenRefrigeratorDishwasherWasherDryer
- Basement: FullExposedFull Size WindowsWalk Out/Outer DoorPartially FinishedSump Pump8'+ CeilingPoured Concrete
- A/C: Forced AirRadiantCentral AirIn-floor
- General: Fiber CementDeckPatio
- Style: Ranch
- General: 1 Story
- Originating MLS: WIREX_SCW
- School District: Baraboo
- County: SAUK
- Zoning: Res191-0006-00000
- Sewer: Municipal WaterMunicipal Sewer
- Source: WIREX_SCW
- Exclusions: Seller's personal property
This listing courtesy of Laura Lynch , Keller Williams Realty
Monthly Payment
- Principal & Interest $
- Property Taxes $
- Home Insurance $
- VA Funding Fee $