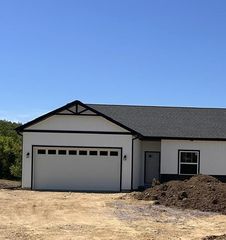
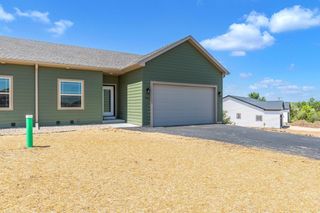
S3660 N Bent Tree Drive, Baraboo, WI 53913
- 3 beds |
- 3 baths |
- 2,427 sqft
 Single-Family Home
  Built in 1991
  1.55acre lot
 2 car garage
  $165/sqft
  Listed 1 day ago
Property Description
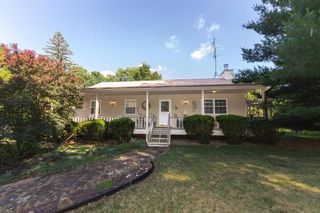
Set on a private 1.55-acre lot in the popular Bent Tree neighborhood, this 3 bedroom, 3 bath ranch offers nearly 1,600 square feet of living space, along with main level laundry and an attached 2-car garage. Brand-new central air (2026) and furnace installed in 2025 provide added comfort and peace of mind. Step outside to the large deck overlooking the backyard with mature landscaping, a fenced garden area, and plenty of room to relax, entertain, or enjoy the peaceful setting. The lower level is ready for your finishing touches and already includes a full bathroom, offering the opportunity to create a family room, rec room, home office, or additional living space. Additional features include a fireplace with a wood-burning insert and convenient Lightspeed Fiber Optic Internet. Enjoy the privacy of a 1.55-acre lot in the popular Bent Tree neighborhood, just minutes from Baraboo. Ultimate Home Warranty included.
- Listing Status:
- Active
- Data Last Updated:
- July 9, 2026 at 4:51AM
- Listing Office:
- Bunbury & Assoc, REALTORS : 6083567720
- Listing Agent:
- Kris Terry : 6083930891
- MLS ID:
- 715809512600

- General: VinylBrickDeck
- Style: Ranch
- General: 1 Story
- HOA Amenities: 0.0Unknown
- Originating MLS: WIREX_SCW
- School District: Baraboo
- County: SAUK
- Zoning: Res012-0989-03000
- Utilities: High Speed Internet Available
- Sewer: WellPrivate Septic System
- Source: WIREX_SCW
This listing courtesy of Kris Terry , Bunbury & Assoc, REALTORS
Monthly Payment
- Principal & Interest $
- Property Taxes $
- Home Insurance $
- VA Funding Fee $