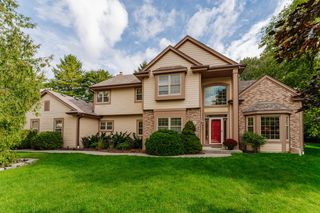
8755 N Pelham PARKWAY, Bayside, WI 53217
- 4 beds |
- 3 baths |
- 2,557 sqft
 Single-Family Home
  Built in 1964
  0.25acre lot
 2 car garage
  $215/sqft
  Listed 13 days ago
Property Description
Absolutely stunning, extensively updated home featuring gorgeous bamboo flooring, updated wide colonial moulding and solid 6 panel doors throughout! Spacious living room with floor-to-ceiling windows, bright kitchen with island, recessed lighting, stainless steel appliances and dinette. Formal dining room. Grand primary suite with sitting room has dual skylights, walk-in closet & private bath with quartz vanity, jetted tub and tiled walk-in shower. Second full bath with dual vanity and tiled tub/shower. Finished lower level offers a fabulous family room with stone fireplace & patio doors. Rec room with game area & bar, huge laundry room, half bath & 4th bedroom. Dual heating system with heated floors in bathroom & family room. Beautifully landscaped, fenced yard with large patio and shed.
- Listing Status:
- Active
- Data Last Updated:
- October 9, 2026 at 4:50AM
- Listing Office:
- Shorewest Realtors, Inc. :
- Listing Agent:
- The Roth Team* : 2627976453
- MLS ID:
- 716553434100

- General: Aluminum TrimStoneBrick/StoneWoodPatioFenced Yard
- Style: Contemporary
- General: Multi-Level
- Originating MLS: WIREX_METRO
- School District: Fox Point J2
- County: MILWAUKEE
- Zoning: RES0540378000
- Sewer: Municipal SewerMunicipal Water
- Source: WIREX_METRO
- Exclusions: 2 mounted TVsRing doorbell
This listing courtesy of The Roth Team* , Shorewest Realtors, Inc.
Monthly Payment
- Principal & Interest $
- Property Taxes $
- Home Insurance $
- VA Funding Fee $

 New - 16 hours ago