9345 N Thrush LANE, Bayside, WI 53217
- 5 beds |
- 3 baths |
- 4,312 sqft
 Single-Family Home
  Built in 1961
  0.79acre lot
 2 car garage
  $278/sqft
  Listed 9 days ago
Property Description
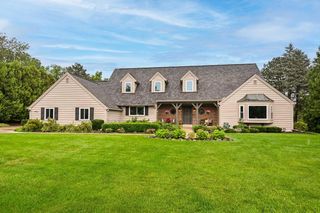
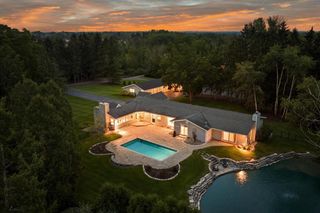
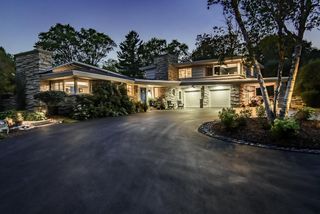
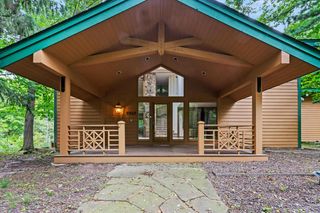
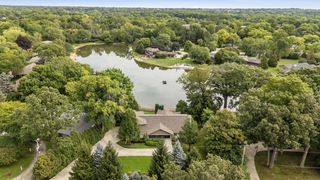
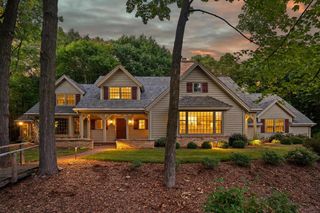
Step inside a truly special Bayside ranch, set on nearly one acre, where exceptional care, comfort and craftsmanship come together. An open floor plan, soaring cathedral ceilings, walls of windows, a natural wood-burning fireplace and wide-plank solid maple floors create bright, welcoming spaces. The stunning custom kitchen features solid oak cabinetry, quartz countertops and premium Wolf appliances. Five bedrooms with custom closets, three-and-a-half beautifully finished bathrooms and an expansive finished lower level offer exceptional space. Meticulously maintained by the same owner for 48 years, this home was renovated from the studs up in 2017 and features updated HVAC systems. A sweeping circular drive, mature trees and inviting outdoor spaces complete this remarkable Bayside home.
- Listing Status:
- Active
- Data Last Updated:
- September 22, 2026 at 4:50AM
- Listing Office:
- Shorewest Realtors, Inc. : 4144767100
- Listing Agent:
- Safia Awan : 4148700246
- MLS ID:
- 716463231500

- General: StoneBrick/StoneWoodPatioSprinkler System
- Style: Ranch
- Parking: 1 Space
- General: 1 Story
- Originating MLS: WIREX_METRO
- School District: Fox Point J2
- County: MILWAUKEE
- Zoning: Residential0170058000
- Sewer: Municipal SewerMunicipal Water
- Source: WIREX_METRO
This listing courtesy of Safia Awan , Shorewest Realtors, Inc.
Monthly Payment
- Principal & Interest $
- Property Taxes $
- Home Insurance $
- VA Funding Fee $