1141 9th Street, Beloit, WI 53511
- 3 beds |
- 2 baths |
- 1,956 sqft
 Single-Family Home
  Built in 1940
  6,534sqft lot
 1 car garage
  $112/sqft
  Listed 6 days ago
Property Description
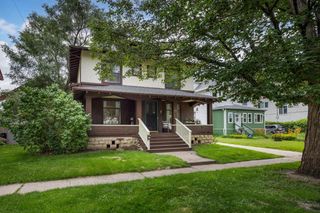
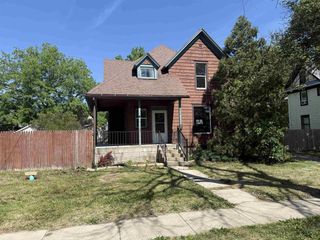
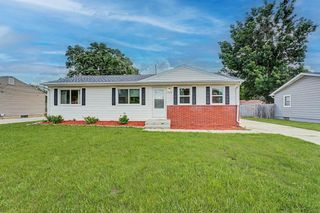
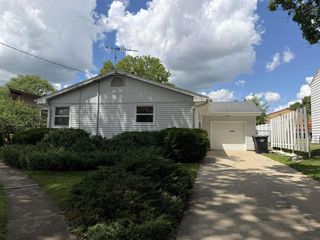
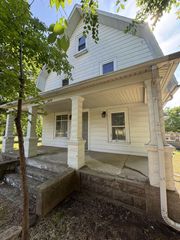
Reviewing offers on 7/3/2026. Charming and full of character, this 1.5-story bungalow offers the warmth and timeless appeal of a 1940 home with thoughtful updates throughout. Featuring 3 bedrooms, 2 full baths, and a detached 1-car garage, this home combines classic details with modern conveniences. Beautiful wood floors flow through the main living areas, while the updated kitchen features white cabinetry, solid surface countertops, and a stylish backsplash. Outside, enjoy the fenced backyard with a deck and attached pergola, perfect for relaxing or entertaining. Built in 1940, this home showcases the charm buyers love while offering many desirable updates. The detached garage provides added storage and convenience. While the home could benefit from a few cosmetic touch-ups it offers a wonderful opportunity to add your own finishing touches and make it shine. Don't miss your chance to make this charming home your own.
- Listing Status:
- Pending
- Data Last Updated:
- July 6, 2026 at 8:57PM
- Listing Office:
- Keller Williams Realty Signature : 6084808580
- Listing Agent:
- Dawn Radke : 6082951172
- MLS ID:
- 715765995200

- General: Walk-in closet(s)Water SoftenerCable/Satellite Available
- Master Bedroom: Upper
- Master Bath: Master Bedroom Bath: FullMaster Bedroom BathMaster Bedroom Bath: Walk-In Shower
- Appliances: Range/OvenRefrigeratorDishwasherMicrowave
- Basement: FullPartially Finished
- A/C: Forced AirCentral Air
- General: VinylBrickDeckFenced Yard
- Style: Bungalow
- General: 1.5 Story
- Originating MLS: WIREX_SCW
- School District: Beloit
- County: ROCK
- Zoning: R-1B206 12650420
- Sewer: Municipal WaterMunicipal Sewer
- Source: WIREX_SCW
- Exclusions: Sellers personal items.
This listing courtesy of Dawn Radke , Keller Williams Realty Signature
Monthly Payment
- Principal & Interest $
- Property Taxes $
- Home Insurance $
- VA Funding Fee $

 New - 3 days ago