1324 House Street, Beloit, WI 53511
- 3 beds |
- 1 bath |
- 1,924 sqft
 Single-Family Home
  Built in 1961
  9,148sqft lot
 2 car garage
  $125/sqft
  Listed 1 month ago
Property Description
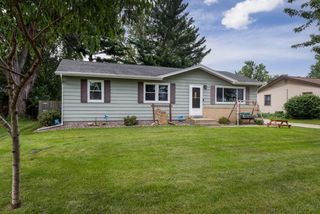
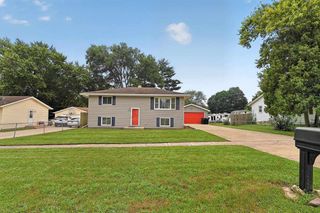
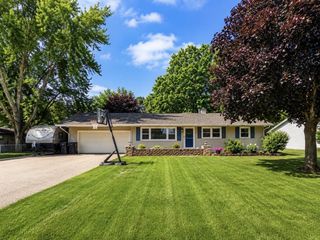
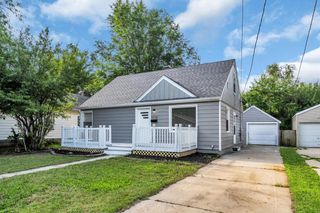
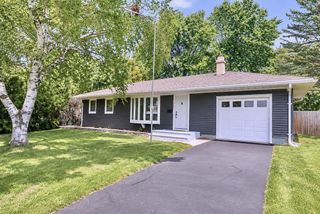
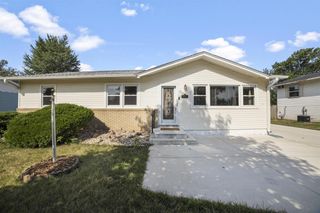
Welcome home to this well-maintained 3-bedroom ranch in a desirable west-side location, conveniently close to schools, parks, shopping, golf course, & community pool. Step inside to beautiful hardwood floors and a warm inviting living space. The open eat-in kitchen features an abundance of cabinetry, updated granite countertops, pantry closet, and includes all kitchen appliances, making it both functional and move-in ready. Energy-efficient replacement windows fill the home with natural light, while a brand-new roof provides added peace of mind. There are 3 comfortable bedrooms, an updated full bath, and plenty of storage throughout. The finished lower-level provides additional living space with endless possibilities?just add your choice of flooring to make it your own. Outside, you'll appreciate the attached 2-car garage, covered front & back patios, & a spacious yard. Property updates include roof, furnace, water heater, lighting, and paint, making this home an exceptional value.
- Listing Status:
- Active
- Data Last Updated:
- August 24, 2026 at 4:48AM
- Listing Office:
- Coldwell Banker The Realty Group : 6087411000
- Listing Agent:
- Mary Ellen Mackey : 9207235132
- MLS ID:
- 715936667600

- General: Aluminum/Steel
- Style: Ranch
- General: 1 Story
- Originating MLS: WIREX_SCW
- School District: Beloit
- County: ROCK
- Zoning: R206 12720746
- Sewer: Municipal WaterMunicipal Sewer
- Source: WIREX_SCW
- Exclusions: WasherDryerLower level refrigerator and chest freezershedTV mountshanging chairs
This listing courtesy of Mary Ellen Mackey , Coldwell Banker The Realty Group
Monthly Payment
- Principal & Interest $
- Property Taxes $
- Home Insurance $
- VA Funding Fee $