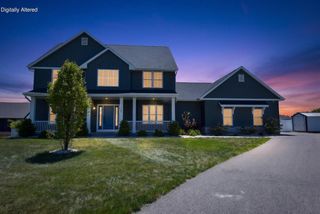
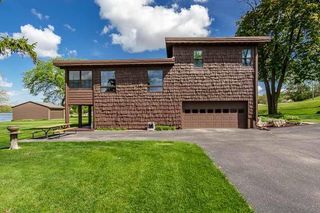
2230 S Riverside Drive, Beloit, WI 53511
- 3 beds |
- 3 baths |
- 3,168 sqft
 Single-Family Home
  Built in 1920
  0.77acre lot
 5 car garage
  $189/sqft
  Listed 2 months ago
Property Description
Spectacular Rock River location! This wonderful home offers 75 feet of river frontage and stunning waterfront views. Featuring a spacious open-concept design, the family room boasts a cozy wood-burning fireplace and flows seamlessly into the kitchen with high-end appliances and beautiful hardwood floors. The split-bedroom floor plan provides privacy, while the primary suite offers a comfortable retreat. Car enthusiasts and hobbyists will appreciate the impressive 5-car garage stalls. Step outside to a great backyard designed for entertaining, relaxing, and enjoying life along the river. A rare opportunity to own a beautiful waterfront property with exceptional amenities and scenic surroundings. Irrigation system is included.
- Listing Status:
- Active
- Data Last Updated:
- August 24, 2026 at 4:48AM
- Listing Office:
- Century 21 Affiliated : 6087564196
- Listing Agent:
- Michael Marquette : 6087514422
- MLS ID:
- 715585256400

- General: Fiber Cement
- Style: Contemporary
- General: 2 Story
- Originating MLS: WIREX_SCW
- School District: Beloit
- County: ROCK
- Zoning: A Res004 072011
- Sewer: Municipal SewerWell
- Source: WIREX_SCW
This listing courtesy of Michael Marquette , Century 21 Affiliated
Monthly Payment
- Principal & Interest $
- Property Taxes $
- Home Insurance $
- VA Funding Fee $