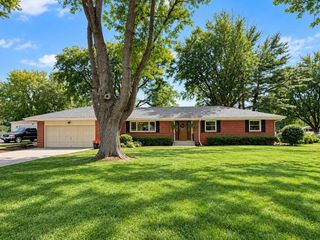
2261 Trevino Court, Beloit, WI 53511
- 3 beds |
- 2 baths |
- 2,000 sqft
 Single-Family Home
  Built in 2018
  0.34acre lot
 2 car garage
  $155/sqft
  Listed 19 days ago
Property Description
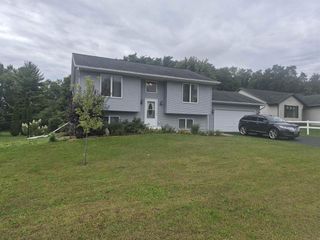
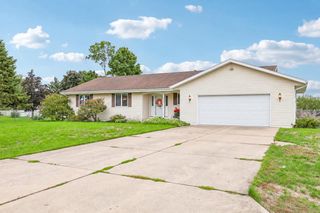
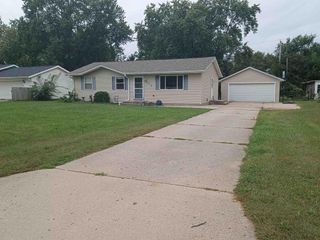
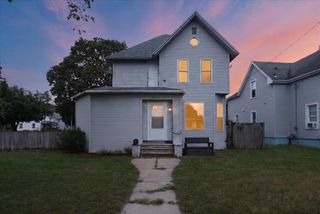
An impressive 1485 sq ft. home located on a private 1/3 acre lot. This home offers an open-concept design, modern finishes, and thoughtful features throughout. The main level features 3 bedrooms & 2 full bathrooms, including a spacious primary suite with a walk-in closet and private bathroom with a walk-in shower. The vaulted ceiling creates an open, airy feel in the main living area. The kitchen is designed for both everyday living and entertaining, featuring granite countertops, a center island, and a walk-in pantry. The dinette offers access to a 15'x12' deck, perfect for enjoying the private setting. Full Basement partially finished flooring and walls , ceilings are exposed. Basement has 2 full size windows and plumbed for the 3rd bath studded and ready to be finished. A wonderful opportunity to own a quality student-built home while enjoying modern amenities, an open floor plan, and a private lot. "Special Financing incentives available on this property from SIRVA mortgage"
- Listing Status:
- Active
- Data Last Updated:
- September 22, 2026 at 12:53AM
- Listing Office:
- Shorewest, REALTORS : 6087542121
- Listing Agent:
- Mary Gilbank : 6087515868
- MLS ID:
- 716389523300

- General: VinylDeck
- Style: Ranch
- General: 1 Story
- Originating MLS: WIREX_SCW
- School District: Beloit
- County: ROCK
- Zoning: Res206 12260410
- Sewer: Municipal WaterMunicipal Sewer
- Source: WIREX_SCW
- Exclusions: WasherDryer
This listing courtesy of Mary Gilbank , Shorewest, REALTORS
Monthly Payment
- Principal & Interest $
- Property Taxes $
- Home Insurance $
- VA Funding Fee $

 New - 29 minutes ago