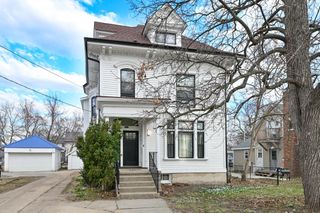
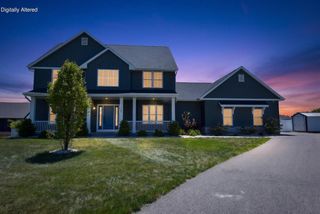
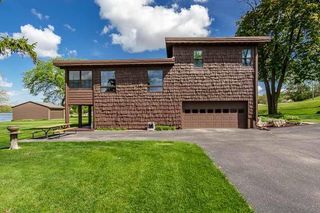
3738 Oak Lane Drive, Beloit, WI 53511
- 5 beds |
- 3 baths |
- 3,121 sqft
 Single-Family Home
  Built in 2005
  0.55acre lot
 3 car garage
  $173/sqft
  Listed 20 days ago
Property Description
Nestled on a beautifully landscaped, wooded half acre lot, this exceptional home offers quality craftsmanship, generous living space, and an impressive list of updates. The inviting main level features maple flooring, a cozy gas fireplace, and an open layout filled with natural light. The spacious eat in kitchen offers solid surface countertops, ceramic tile flooring, maple cabinetry and trim, a breakfast bar, built in appliances, and a new stainless steel Bosch dishwasher (2025), with direct access to the deck overlooking the private backyard. The main level includes two spacious primary bedroom suites, and a 3rd bedroom. The finished walkout lower level is designed for entertaining, featuring two sets of patio doors, a large concrete patio, a media room complete with surround sound wiring, mounted speakers and screen, a second gas fireplace, and a stunning glass enclosed wine room. Two additional bedrooms & a full bath in LL.
- Listing Status:
- Active
- Data Last Updated:
- August 24, 2026 at 4:48AM
- Listing Office:
- Shorewest, REALTORS : 6087542121
- Listing Agent:
- Mary Gilbank : 6087515868
- MLS ID:
- 716108710600

- General: VinylAluminum/SteelBrickStoneDeckPatioSprinkler System
- Style: RanchContemporary
- General: 1 Story
- Originating MLS: WIREX_SCW
- School District: Beloit
- County: ROCK
- Zoning: R-1A206-22110780
- Sewer: Municipal SewerWell
- Source: WIREX_SCW
- Exclusions: Sellers Personal Property
This listing courtesy of Mary Gilbank , Shorewest, REALTORS
Monthly Payment
- Principal & Interest $
- Property Taxes $
- Home Insurance $
- VA Funding Fee $

 New - 3 days ago