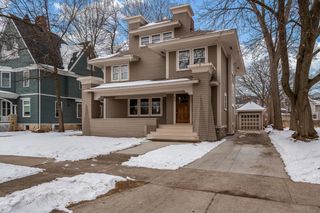
804 Milwaukee Road, Beloit, WI 53511
- 4 beds |
- 2 baths |
- 2,634 sqft
 Single-Family Home
  Built in 1931
  0.44acre lot
 2 car garage
  $156/sqft
  Listed 17 days ago
Property Description
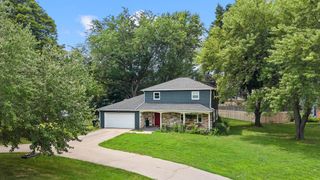
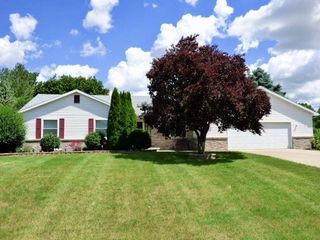
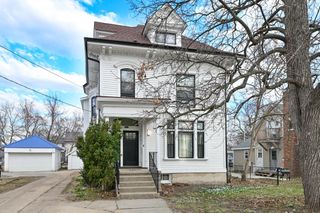
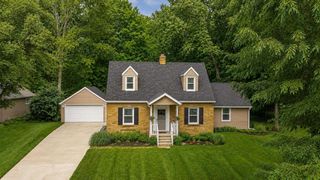
If you?ve been waiting for a home with real character, timeless architecture, and details you just don?t find these days, this 1931 English Revival is one to see. Located in one of Beloit?s most beloved historic neighborhoods, this 4 bed, 2.5 bath home features a classic brick exterior, grand staircase, beautifully refinished hardwood floors, and rich architectural details throughout. Built for Eugene and Ellen McNeany, owners of Beloit?s iconic McNeany?s Department Store, the home carries a special piece of local history. Inside, you?ll find spacious living areas, a charming kitchen with built-in banquette, dedicated office or playroom, third floor bedroom, and partially finished lower level. Updates include a new roof (2026), central air added to the second and third stories, seven new windows, and refreshed landscaping. Outside, enjoy a fenced backyard with mature trees, private patio, and irrigation system.
- Listing Status:
- Active
- Data Last Updated:
- August 24, 2026 at 4:48AM
- Listing Office:
- EXIT Realty HGM : 6085632272
- Listing Agent:
- Maggie Littlefield : 3204441745
- MLS ID:
- 716142674402

- General: BrickPatioFenced YardSprinkler System
- Style: Colonial
- General: 2 Story
- Originating MLS: WIREX_SCW
- School District: Beloit
- County: ROCK
- Zoning: R-1B206 13620535
- Sewer: Municipal WaterMunicipal Sewer
- Source: WIREX_SCW
- Exclusions: Sellers personal propertyshelving units in the basementexterior camerasfridge and freezer in basement
This listing courtesy of Maggie Littlefield , EXIT Realty HGM
Monthly Payment
- Principal & Interest $
- Property Taxes $
- Home Insurance $
- VA Funding Fee $

 New - 3 days ago