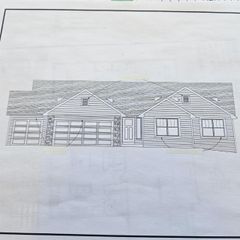
807 E Holiday Drive, Beloit, WI 53511
- 3 beds |
- 1 bath |
- 2,278 sqft
 Single-Family Home
  Built in 1970
  10,454sqft lot
 2 car garage
  $145/sqft
  Listed 1 month ago
Property Description
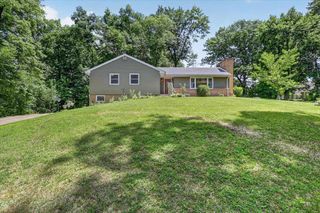
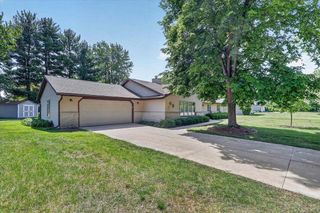
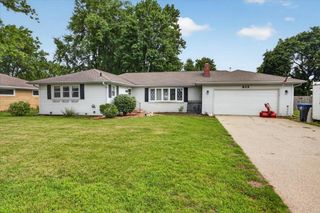
Welcome home to this beautifully maintained ranch in the Town of Beloit, located in The Turner School District and Situated on a spacious corner lot, this 3-bedroom, 1.5-bath home offers comfort, functionality, and pride of ownership throughout. The inviting living area features a cozy gas fireplace, perfect for relaxing evenings at home. The kitchen and dining spaces flow nicely for everyday living and entertaining alike. A finished lower level adds valuable extra living space with endless possibilities for a family room, rec room, office, or workout area, plus the potential to easily add an additional bathroom in the basement. The attached 2-car garage provides convenience and extra storage. Major updates include a brand-new roof that will be installed prior to closing, giving buyers peace of mind for years to come. This move-in ready property has been exceptionally cared for and offers the perfect blend of charm, space, and location. Don?t miss your opportunity.
- Listing Status:
- Pending
- Data Last Updated:
- July 6, 2026 at 8:57PM
- Listing Office:
- Century 21 Affiliated : 6083651481
- Listing Agent:
- Trisha Rose : 6082905866
- MLS ID:
- 715471409400

- Master Bedroom: Main
- Master Bath: Stubbed For Bathroom on LowerMaster Bedroom Bath: FullMaster Bedroom Bath
- Appliances: Range/OvenRefrigeratorDishwasherMicrowaveWasherDryer
- Basement: FullFinished
- A/C: Forced AirCentral Air
- General: WoodBrickDeck
- Style: Ranch
- General: 1 Story
- Originating MLS: WIREX_SCW
- School District: Beloit Turner
- County: ROCK
- Zoning: Res004 156055
- Sewer: Municipal WaterMunicipal Sewer
- Source: WIREX_SCW
- Exclusions: Bar in BasementHeater in garageFreezer in garageElectric fireplace in corner of basement3 Rose bushes1 bleeding heart on west side of deck
This listing courtesy of Trisha Rose , Century 21 Affiliated
Monthly Payment
- Principal & Interest $
- Property Taxes $
- Home Insurance $
- VA Funding Fee $

 New - 3 hours ago