W224S7321 Glenecho ROAD, Big Bend, WI 53103
- 3 beds |
- 2 baths |
- 2,658 sqft
 Single-Family Home
  Built in 2008
  1.06acre lot
 3 car garage
  $282/sqft
  Listed 24 days ago
Property Description
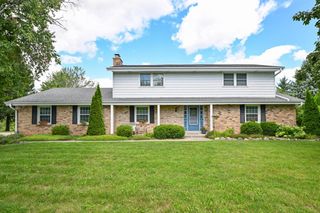
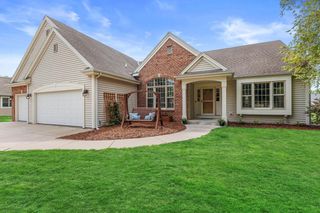
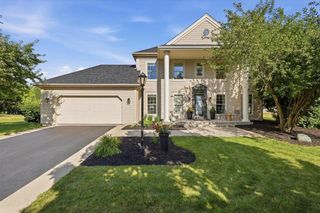
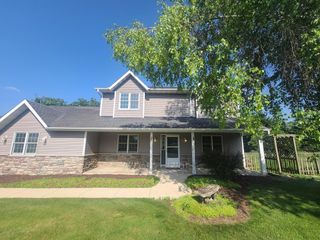
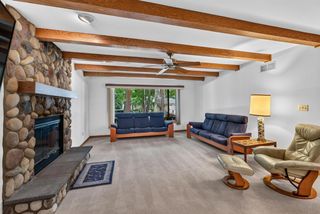
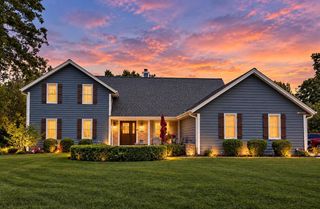
STUNNING CUSTOM RANCH! Nestled on just over an Acre, this house has it all! Open Concept w/ Gourmet Kitchen, spectacular cabinetry and countertops and hardwood floors. Great room w/ gas FP, beautiful windows and high ceilings. Dining Room boasts a tray ceiling w/ crown moulding. Grand Master Bedroom also has a tray ceiling w/ crown moulding, amazing views through the beautiful windows. Master Bathroom has dbl bowl vanity, WP tub, WIC and custom walk in shower. 2 large Bedrooms, Jack/Jill Bathroom w/ dbl bowl vanity and separate shower/toilet room, Powder Room and Laundry finish out the first floor. Lower Level has 9 ft ceilings, full walkout and plumbing for future bathroom. 3 car garage w/ custom floor, professionally manicured landscaping w/ sprinkler system and custom composite deck.
- Listing Status:
- Active
- Data Last Updated:
- September 22, 2026 at 4:50AM
- Listing Office:
- Epique Realty : 2626567171
- Listing Agent:
- Joseph Kelenic : 2624420919
- MLS ID:
- 716341133500

- General: Fiber CementStoneBrick/StoneDeckPatioSprinkler System
- Style: Ranch
- General: 1 Story
- Originating MLS: WIREX_METRO
- School District: Mukwonago
- County: WAUKESHA
- Zoning: RESBBV2061012
- Sewer: Private Septic SystemMound SystemWell
- Source: WIREX_METRO
- Exclusions: Seller' Personal Property
This listing courtesy of Joseph Kelenic , Epique Realty
Monthly Payment
- Principal & Interest $
- Property Taxes $
- Home Insurance $
- VA Funding Fee $

 New - 3 days ago