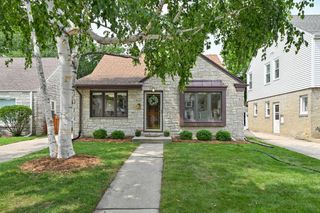
15130 W Burleigh ROAD, Brookfield, WI 53005
- 3 beds |
- 2 baths |
- 2,422 sqft
 Single-Family Home
  Built in 1999
  0.52acre lot
 3 car garage
  $239/sqft
  Listed 23 days ago
Property Description
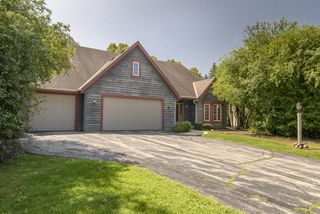
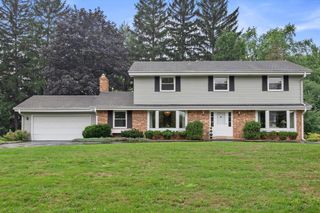
Rare opportunity to own this meticulously maintained, one-family-owned home. Gleaming custom HWFs, abundant natural light, and generously sized rooms create a warm, inviting atmosphere throughout. Open-concept KIT w/ granite penninsula is ideal for everyday living and entertaining. Large deck off dinette overlooks a rear yard that feels like a private sanctuary. Intricate, purposeful landscaping is admired by neighbors and has inspired the occasional drive-by. Spacious primary suite offers a peaceful retreat w/beautiful BA / whirlpool tub & granite counters. Generous BR sizes throughout. Partially finished LL provides add'l living space for recreation, hobbies, or a home office. Pride of ownership is evident throughout this exceptional home. Check out the List of updates under documents
- Listing Status:
- Active
- Data Last Updated:
- August 24, 2026 at 12:48AM
- Listing Office:
- Buyers Vantage : 2627819578
- Listing Agent:
- Robin Fazio : 4146984335
- MLS ID:
- 716078595200

- General: BrickBrick/StoneWoodDeck
- Style: Colonial
- General: 2 Story
- Originating MLS: WIREX_METRO
- School District: Elmbrook
- County: WAUKESHA
- Zoning: ResidentialBRC1051133
- Sewer: Municipal SewerMunicipal Water
- Source: WIREX_METRO
- Exclusions: Many of Perennials will be splitheight chart on drywall in garage will be cut and replaced/repairedvice on workbench
This listing courtesy of Robin Fazio , Buyers Vantage
Monthly Payment
- Principal & Interest $
- Property Taxes $
- Home Insurance $
- VA Funding Fee $

 New - 14 hours ago