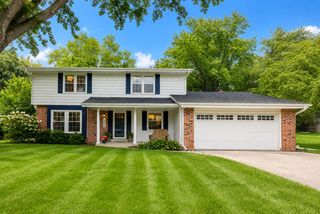
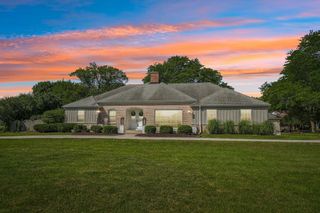
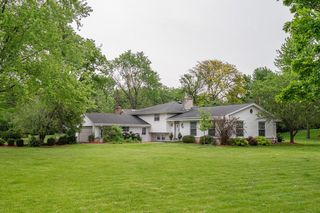
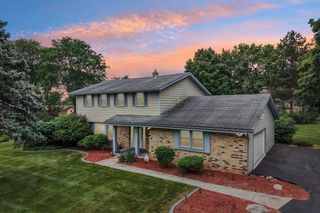
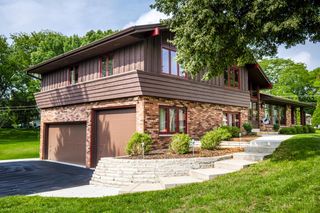
1860 Churchview DRIVE, Brookfield, WI 53005
- 4 beds |
- 2 baths |
- 2,665 sqft
 Single-Family Home
  Built in 1964
  0.65acre lot
 2 car garage
  $233/sqft
  Listed 9 days ago
Property Description
Step into this unique Brookfield home and be greeted by dramatic windows overlooking the private backyard that accentuate the spacious living room with vaulted ceiling and fireplace. The beautiful dining room, which opens to the backyard, flows into the thoughtfully designed kitchen with SS appliances, custom cabinetry and a breakfast bar, perfect for coffee or conversations. The cozy family room includes quality built-ins. Upstairs, the primary bedroom offers an en suite bath and WIC, while 3 additional bedrooms + another full bath round out the space. Enjoy a private backyard w/ adorable playhouse and shed in a fantastic area that allows attendance at either of the middle or high schools!* Home warranty included for peace of mind. (*Private transportation required for PPMS or BEHS)
- Listing Status:
- Active
- Data Last Updated:
- August 24, 2026 at 12:48AM
- Listing Office:
- Shorewest Realtors, Inc. :
- Listing Agent:
- Jessica Dunn : 4144779522
- MLS ID:
- 716194696402

- General: BrickBrick/StoneWoodPatio
- Style: Contemporary
- General: Tri-Level
- Originating MLS: WIREX_METRO
- School District: Elmbrook
- County: WAUKESHA
- Zoning: RESBR C1093122
- Sewer: Municipal SewerWell
- Source: WIREX_METRO
- Exclusions: Staging materialsdesk and cabinets in upper bedroom
This listing courtesy of Jessica Dunn , Shorewest Realtors, Inc.
Monthly Payment
- Principal & Interest $
- Property Taxes $
- Home Insurance $
- VA Funding Fee $

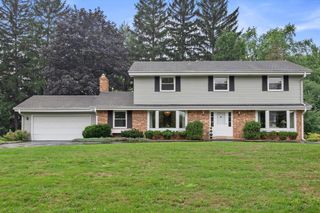
 New - 2 days ago