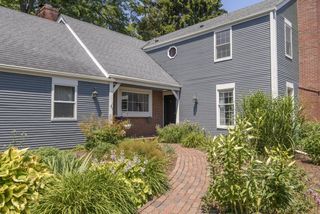
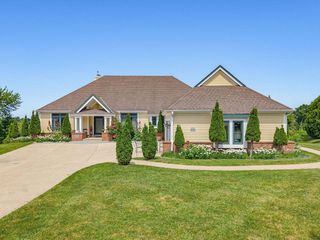
19835 Avondale DRIVE, Brookfield, WI 53045
- 4 beds |
- 2 baths |
- 4,400 sqft
 Single-Family Home
  Built in 1997
  0.46acre lot
 2 car garage
  $170/sqft
  Listed 22 days ago
Property Description
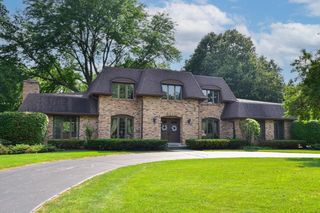
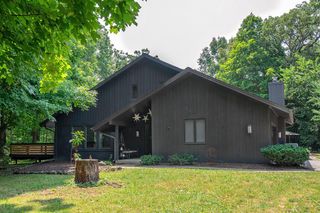
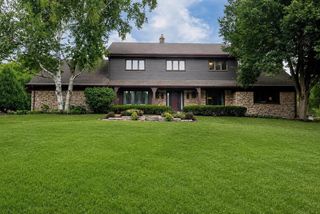
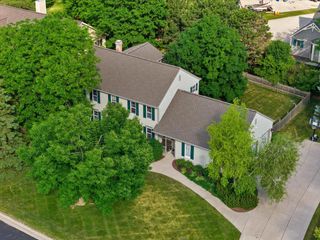
Absolutely 1 of the best value in Brookfield! Over 4000 sf of well-thought-out open-concept PARADE OF HOMES MODEL w Hard-to-find 1st fl master suite w walk-in closet, full bath & jetted tub. Nestled in desirable Western Hills, this upscaled beauty also can be an alternative to Ranch buyer. Welcoming 2-story ceiling, living & dining rm w maple fl & fireplace. Completely remodeled kitchen w island opens to family rm w 2nd fireplace overlooking peaceful, wooded backyard next to oversized maintenance-free composite deck(2yr). 1st fl Den w French doors. Open staircase to 2nd fl w great Loft area(5th bedrm posib). Huge, finished LL w full size window,1/2 bath & 4th bedrm. 2yr old roof & water heater, HVAC(6year), Exterior painted (3years). This well-maintained awesome family home won't last long
- Listing Status:
- Active
- Data Last Updated:
- August 24, 2026 at 12:49PM
- Listing Office:
- RE/MAX Lakeside-South : 4143250000
- Listing Agent:
- Yoon Kim : 4146176980
- MLS ID:
- 716093896700

- General: WoodDeck
- Style: Contemporary
- Parking: 1 Space
- General: 2 Story
- HOA Amenities: 100.0Unknown
- Originating MLS: WIREX_METRO
- School District: Elmbrook
- County: WAUKESHA
- Zoning: R3BR C1136198
- Sewer: Municipal SewerMunicipal Water
- Source: WIREX_METRO
- Exclusions: seller's personal properties
This listing courtesy of Yoon Kim , RE/MAX Lakeside-South
Monthly Payment
- Principal & Interest $
- Property Taxes $
- Home Insurance $
- VA Funding Fee $