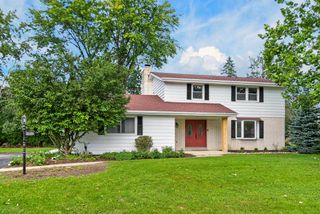
3035 Pilgrim ROAD, Brookfield, WI 53005
- 4 beds |
- 3 baths |
- 2,460 sqft
 Single-Family Home
  Built in 1958
  0.71acre lot
 2 car garage
  $238/sqft
  Listed 5 days ago
Property Description
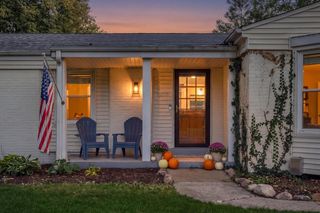
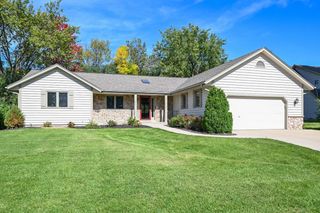
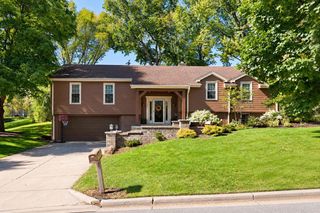
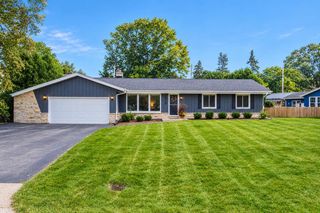
Remodeled from stem to stern, this exceptional 4-BED, 3.5-bath Brookfield home delivers style, substance & serious wow factor. Crisp white millwork pairs beautifully w/espresso HWFs, while the stunning kitchen features ample countertops, glass mosaic backsplash, KitchenAid stainless appliances & pantry. The spectacular primary suite offers patio access, huge walk-in closet and spa-like bath with double sinks, champagne soaking tub & glass-enclosed pebble-stone shower. Sun-filled LR features GFP & built-ins. Expansive lower-level rec room offers endless possibilities, while the oversized patio, fire pit, garden beds & shed create an incredible backyard retreat. Award-winning Elmbrook schools & convenient access to Bluemound, Capitol Drive, Brookfield Square & I-94 complete the package.
- Listing Status:
- Active
- Data Last Updated:
- October 9, 2026 at 12:53AM
- Listing Office:
- Shorewest Realtors, Inc. : 2627864000
- Listing Agent:
- Pat Bitterberg : 2622892822
- MLS ID:
- 716641984500

- General: Aluminum TrimStoneBrick/StoneVinylPatio
- Style: Ranch
- Parking: 1 Space
- General: 1 Story
- Originating MLS: WIREX_METRO
- School District: Elmbrook
- County: WAUKESHA
- Zoning: R2 Single FamBR C1065006
- Sewer: Municipal SewerMunicipal Water
- Source: WIREX_METRO
- Exclusions: Seller's Personal PropertyLower Level White Cabinets (Quantity 3) With Glass Doors Along North WallPatio Furniture/Storage BinSimpliSafe Security System
This listing courtesy of Pat Bitterberg , Shorewest Realtors, Inc.
Monthly Payment
- Principal & Interest $
- Property Taxes $
- Home Insurance $
- VA Funding Fee $

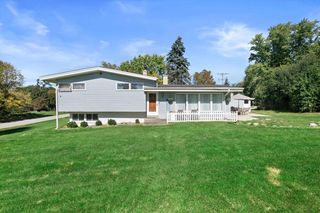
 New - 1 day ago