445 E Hartford Street, Cadott, WI 54727
- 3 beds |
- 3 baths |
- 2,341 sqft
 Single-Family Home
  Built in 2025
  7,405sqft lot
 2 car garage
  $147/sqft
  Listed 1 month ago
Property Description
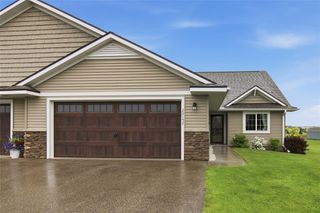
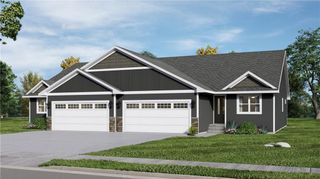
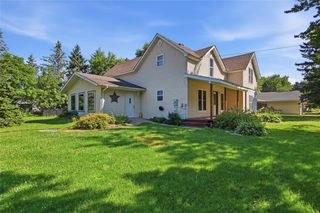
Beautiful New Construction Twin Home ? Completed in 2025! Experience the perfect blend of modern design, quality craftsmanship, and low-maintenance living in this stunning 3-bedroom, 3-bathroom twin home. Thoughtfully designed with comfort and functionality in mind, this home offers an inviting open-concept layout ideal for both everyday living and entertaining. The main level features a bright and spacious living area anchored by a cozy fireplace, creating a warm and welcoming atmosphere. The well-designed floor plan provides seamless flow between the living, dining, and kitchen spaces, making gatherings with family and friends effortless. The finished lower level adds valuable living space with a large rec room, perfect for a family room, home office, exercise area, or entertainment space. With three bedrooms and three full bathrooms, there is plenty of room for guests and flexible living arrangements. Enjoy the convenience of Fiber Fast internet provided by Ntera, making remote work, streaming, and connectivity a breeze. Located in the charming community of Cadott, this home offers the benefits of small-town living while providing modern amenities and style throughout. Move-in ready and beautifully finished, this newly completed home is an exceptional opportunity to enjoy the comfort of new construction without the wait. Don't miss your chance to make this beautiful property your next home!
- Listing Status:
- Active
- Data Last Updated:
- July 9, 2026 at 4:51AM
- Listing Office:
- Chippewa Valley Real Estate, LLC : 7155145440
- Listing Agent:
- The Raven Team : 7156201600
- MLS ID:
- 715524169800

- General: StoneVinylPatio
- Style: TwinHomes
- General: Shared Wall/Adjoining
- Originating MLS: WIREX_NWW
- School District: Cadott
- County: CHIPPEWA
- Zoning: Residential22806-0522-76015001
- Sewer: Municipal SewerMunicipal Water
- Source: WIREX_NWW
This listing courtesy of The Raven Team , Chippewa Valley Real Estate, LLC
Monthly Payment
- Principal & Interest $
- Property Taxes $
- Home Insurance $
- VA Funding Fee $

 New - 1 day ago